
ENGINEERING GUIDES / BEFORE THE RFQ
Design with the
next step in mind.
Manufacturing.
Practical guidance for the features that affect fit, cost and manufacturability. Find a reference. Check your drawing. Bring the open questions to an engineer.
Your drawing defines the requirement.
Our engineering review confirms the manufacturing route.
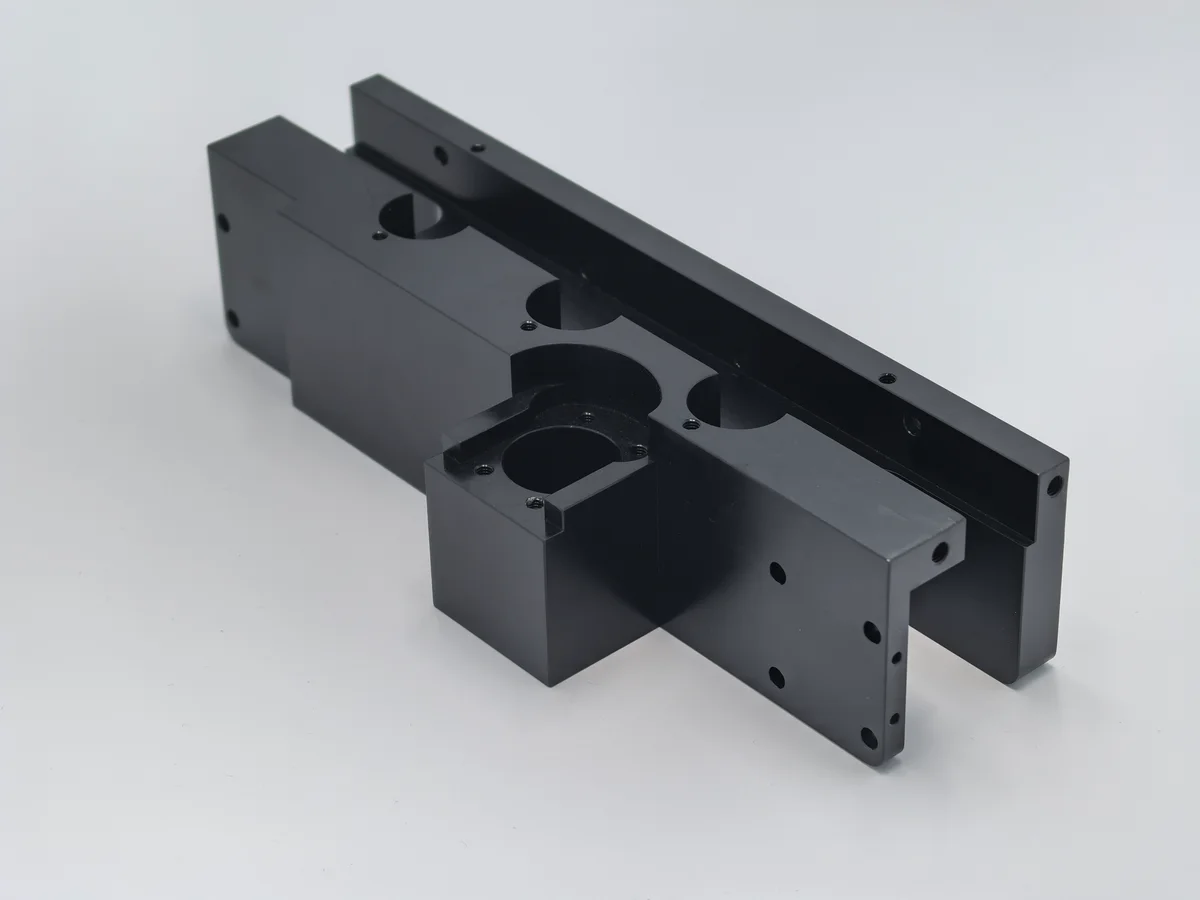 01 Tool access02 Mating features03 Surface callouts
The detail makes
the difference.
Real part photograph.
Feature labels are illustrative.
THE DESIGN LIBRARY
Start with your process.
Find the detail you need.
Practical references for your next drawing revision. Narrow by process or search for the feature you need.
Design of Manufacturing(DFM): Principles & Considerations
Learn DFM principles, process steps, DFM time.
Read the guide ↗SHEET METAL / DESIGN REFERENCE↗Sheet Metal Design Guidelines: Optimizing for Manufacturability
Sheet Metal Design Guidelines ensure efficient production
Read the guide ↗MOLDING / DESIGN REFERENCE↗Injection Molding Design Guide: 12 Best Practices
The basics of molding design-Wall thickness, ribs, bosses, draft angle, sharp corners, parting line, etc.
Read the guide ↗CNC / DESIGN REFERENCE↗What Are the Metric Threads in Engineering? A Detailed Guide
Metric threads adhere to ISO 965 standards, facilitating uniformity and efficiency in manufacturing
Read the guide ↗SURFACES & FITS / DESIGN REFERENCE↗Navigating the Precision of ISO 2768: A Guide to Standard Tolerancing
Dive deep into the intricacies of ISO 2768
Read the guide ↗EXTRUSION / DESIGN REFERENCE↗A Detailed Guide On Aluminum Extrusion Design
Aluminum extrusion design practices for quality parts!
Read the guide ↗MOLDING / DESIGN REFERENCE↗Complete Guide To Draft Angle in Mold Design
Draft Angle Essentials: Injection Mold Design Guide.
Read the guide ↗SHEET METAL / DESIGN REFERENCE↗A Guide to Designing for Laser Cutting: Tools, Files, Materials & Best Practices
Designing for laser cutting ensures clean edges and precise parts for manufacturing.
Read the guide ↗SURFACES & FITS / DESIGN REFERENCE↗Essential Guide to Machined Surface Roughness Measurements
An explanation on measurement of surface roughness (ra).
Read the guide ↗MOLDING / DESIGN REFERENCE↗A Guide To Undercut Injection Molding: Custom Plastic Parts
Undercut injection molding process, challenges, tips, etc.
Read the guide ↗MOLDING / DESIGN REFERENCE↗Snap Fit Design: Types & Key Guidelines
Snap-fit design enables secure, tool-free assembly using interlocking joints,
Read the guide ↗SURFACES & FITS / DESIGN REFERENCE↗What are the types of surface finishes for CNC machining?
Surface Finishing of CNC Parts When it comes to the CNC surface finish, the decision you make directly affects the…
Read the guide ↗ENGINEERING / DESIGN REFERENCE↗An Engineering Guide on Die Casting Metals & Their Selection
Die casting metals such as aluminum, magnesium, and zinc are selected based on the part’s weight, strength, and application.
Read the guide ↗MOLDING / DESIGN REFERENCE↗What Are the Snap Fits? Types and Design
How snap fit features on one part provides seamless joining?
Read the guide ↗ENGINEERING / DESIGN REFERENCE↗Metal Warping: Causes, Effects, & Prevention
Metal warping caused by heat and stress.
Read the guide ↗ENGINEERING / DESIGN REFERENCE↗Step-by-Step Guide to Product Design in Automotive Industry
Ever wondered how cars go from an idea to a working machine on the road? This is called product design…
Read the guide ↗SHEET METAL / DESIGN REFERENCE↗Heavy Metal Fabrication: Types, Materials, and Applications
Heavy sheet metal fabrication deals with large & thick structural components of stainless steel, carbon steel, aluminum, and other materials.…
Read the guide ↗SURFACES & FITS / DESIGN REFERENCE↗What is Flatness Tolerance? GD&T, Measurement, and Benefits
Flatness GD&T maintains dimensional stability during manufacturing
Read the guide ↗SHEET METAL / DESIGN REFERENCE↗Metal Fabrication Technology: The Functions and Options
Fabrication technology supports prototyping and mass production.
Read the guide ↗SHEET METAL / DESIGN REFERENCE↗The Basics of Sheet Metal Bend Radius to Consider
Sheet metal bend radius depends on thickness, angle, material.
Read the guide ↗SHEET METAL / DESIGN REFERENCE↗Overview of Grain in Metal and Effect on Metal Fabrication
Grain in metal is the microstructure of small crystals.
Read the guide ↗SHEET METAL / DESIGN REFERENCE↗Architectural Metal Fabrication Basics and Tips
Architectural metal fabrication for aesthetic structural components.
Read the guide ↗ENGINEERING / DESIGN REFERENCE↗How to Fabricate an AC? Process Steps, Materials, & Design
AC Fabrication involves designing, forming, and assembling.
Read the guide ↗SHEET METAL / DESIGN REFERENCE↗A Guide on Titanium Fabrication Methods, Alloys,& Applications
Titanium uses cutting, bending, welding for custom parts
Read the guide ↗CNC / DESIGN REFERENCE↗Types Of Threads: A Comprehensive Guide
Types of threads Many connections and fastening systems use threads. From simple ones like bolts and screws to bigger ones…
Read the guide ↗SHEET METAL / DESIGN REFERENCE↗What is Steel Fabrication? Process, Techniques, & Advantages
Steel fabrication produces strong and durable components.
Read the guide ↗ENGINEERING / DESIGN REFERENCE↗Rivet vs Screw? A Practical Guide to Metal Fastening Decisions
Rivets hold materials permanently, screws allow change when it is necessary.
Read the guide ↗SHEET METAL / DESIGN REFERENCE↗Metal Stamping Materials: How to Choose the Right One?
Common stamping metals vary - select based on needed strength, corrosion resistance, and cost.
Read the guide ↗SHEET METAL / DESIGN REFERENCE↗11 Sheet Metal Reinforcement Methods: Strengthen Your Parts
11 effective sheet metal reinforcement techniques
Read the guide ↗ENGINEERING / DESIGN REFERENCE↗Types of Fasteners in Manufacturing and How to Choose the Right One?
Types of fasteners include screws, bolts, nuts.
Read the guide ↗ENGINEERING / DESIGN REFERENCE↗Bolts and Screws: What Are the Differences?
Bolts are partially threaded fasteners used with nuts and washers
Read the guide ↗CNC / DESIGN REFERENCE↗Tapped Hole vs Threaded Hole: Detailed Comparison Guide
Tapped vs threaded holes in machining explained
Read the guide ↗ENGINEERING / DESIGN REFERENCE↗Auto Water Pumps: Characteristics and Your Options
Auto water pumps help cool car engines efficiently.
Read the guide ↗EXTRUSION / DESIGN REFERENCE↗Aluminum Forging vs Extrusion vs Casting: A Thorough Guide
Aluminum Forging vs Extrusion vs Casting
Read the guide ↗ENGINEERING / DESIGN REFERENCE↗Tail Light Lens Material Options And Selection Guide
Tail light lens materials
Read the guide ↗ENGINEERING / DESIGN REFERENCE↗Car Parts Naming: The Details You Should Know
engine, transmission, suspension, brake, chassis, electrical, and steering systems
Read the guide ↗ENGINEERING / DESIGN REFERENCE↗What Are the Different Parts of a Car Frame? A Detailed Guide
Rails, cross members, subframes, engine mounts, floor frames, rear axles, and universal joints
Read the guide ↗ENGINEERING / DESIGN REFERENCE↗What Is A Concept Vehicle? Functions And Production
Concept vehicle is prototype used to showcase design and innovations
Read the guide ↗ENGINEERING / DESIGN REFERENCE↗Shafts In A Car: Meaning And Options To Consider
Shafts in a car transmit power and torque between points
Read the guide ↗ENGINEERING / DESIGN REFERENCE↗What is a Connecting Rod? Types, Materials, & Manufacturing
Connecting rod converts the reciprocating motion into rotational motion
Read the guide ↗SURFACES & FITS / DESIGN REFERENCE↗What is a Taillight on a Car? Types, Materials, & Benefits.
Tail lights of car are located on the rear side, and turn on along with the lights.
Read the guide ↗ENGINEERING / DESIGN REFERENCE↗Different Kinds of Bearings: Categories And Choosing Tips
Bearing categories are plain, roller, ball, and special-purpose
Read the guide ↗ENGINEERING / DESIGN REFERENCE↗Types of Pins, Their Materials, Uses, And Production
Cotter, dowel, clevis, spring, wire lock, and L-handle pins
Read the guide ↗ENGINEERING / DESIGN REFERENCE↗Hardness vs Strength vs Stiffness - Core Differences
Strength resists breaking under force, stiffness limits bending, and hardness protects surfaces from damage
Read the guide ↗SURFACES & FITS / DESIGN REFERENCE↗GD&T Datum Explained: Types, Uses, And Key Applications
GD & T datum Technical drawings communicate, but for someone who is not familiar with them, they can be confusing.…
Read the guide ↗SURFACES & FITS / DESIGN REFERENCE↗Counterbore vs Countersink: Which Fastener Fit is Right for You?
Learn the difference between counterbore vs countersink holes
Read the guide ↗SURFACES & FITS / DESIGN REFERENCE↗All About Slip Fit Tolerance: Table & Geometry
Slip fit tolerance ensures controlled clearance between parts
Read the guide ↗SURFACES & FITS / DESIGN REFERENCE↗Tolerance and Allowance in Terms of Engineering
Tolerance and allowance define part accuracy
Read the guide ↗SHEET METAL / DESIGN REFERENCE↗Automobile Fabrication: Basics, Materials, And Design Tips
Automobile fabrication using cutting, joining, and forming techniques for car production.
Read the guide ↗MOLDING / DESIGN REFERENCE↗Snap Fit Type: Annular Snap Joint Uses and How To Use
Benefits and applications of annular snap joints.
Read the guide ↗ENGINEERING / DESIGN REFERENCE↗Spotface Vs Counterbore: Which Hole Type Should You Use?
Spotface vs counterbore explained with depth, tools, and use cases
Read the guide ↗ENGINEERING / DESIGN REFERENCE↗Spring Washer vs Flat Washer: Learn The Differences
Spring washers resist vibration and support dynamic loads
Read the guide ↗ENGINEERING / DESIGN REFERENCE↗How to Make a Right Choice Between Bar and Plate Stocks
Bar Vs Plate Stock Bar and plates are common raw materials in industrial machining. They offer shape flexibility and high-dimensional…
Read the guide ↗ENGINEERING / DESIGN REFERENCE↗Custom Manufacturing: Complete How-To Guide
Custom manufacturing creates tailored products
Read the guide ↗ENGINEERING / DESIGN REFERENCE↗Additive vs. Subtractive Manufacturing: Which Process Is Right for Your Part?
Additive vs. Subtractive Manufacturing
Read the guide ↗SURFACES & FITS / DESIGN REFERENCE↗Press Fit vs. Slip Fit: Guide for Manufacturing
Press fits offer strong, permanent joints, while slip fits allow easy movement and assembly
Read the guide ↗ENGINEERING / DESIGN REFERENCE↗Types Of Bolts: Options, Materials Used, and Manufacturing
Types of bolts - Hex, square, flat, pentagon, anchor, arbor, lag, J, U, and more
Read the guide ↗CNC / DESIGN REFERENCE↗Blind Hole in Terms of Engineering & Machining
A blind hole is a hole that doesn’t go all the way through a material.
Read the guide ↗SURFACES & FITS / DESIGN REFERENCE↗Slip Fit vs Press Fit Tolerance for Precision Assemblies
Slip fit & press fit guide
Read the guide ↗SURFACES & FITS / DESIGN REFERENCE↗Straightness GD&T: A Guide to Surface and Axis Control
Applying straightness GD&T in your technical drawings
Read the guide ↗ENGINEERING / DESIGN REFERENCE↗Ductility Vs. Malleability: Differences and Insights
Ductility allows materials to stretch, while malleability enables reshaping, both without fracturing.
Read the guide ↗ENGINEERING / DESIGN REFERENCE↗Types of Aircraft Fasteners Used in Aircraft Assembly
Learn about the different types of aircraft fasteners used in assembly
Read the guide ↗ENGINEERING / DESIGN REFERENCE↗Vehicle Design Principles And Process Explained
Vehicle design is complex, has a multidisciplinary approach
Read the guide ↗ENGINEERING / DESIGN REFERENCE↗Car Dashboard Guide: Symbols, Parts & Manufacturing
Car dashboard components, warning symbols, and manufacturing processes
Read the guide ↗ENGINEERING / DESIGN REFERENCE↗Parts Of A Car Wheel: Parts, Materials, & Manufacturing
The essential components, materials, and manufacturing processes of car wheels
Read the guide ↗ENGINEERING / DESIGN REFERENCE↗Bumper Of A Car: Functions, Parts, & Manufacturing Methods
A car bumper appeals and protects
Read the guide ↗ENGINEERING / DESIGN REFERENCE↗Understanding Jig and Fixture Basics: A Comprehensive Guide
Jig and Fixture Basics, differences between jigs & fixtures
Read the guide ↗ENGINEERING / DESIGN REFERENCE↗Types of Gears: A Comprehensive Guide to Gear Types and Their Applications
Explore different types of gear
Read the guide ↗ENGINEERING / DESIGN REFERENCE↗Bronze vs Copper vs Brass: A Comprehensive Comparison
Compare brass, bronze, and copper alloys
Read the guide ↗ENGINEERING / DESIGN REFERENCE↗Broken Tap Removal: Common Mistakes and How to Avoid Them
Explore methods for broken tap removal
Read the guide ↗ENGINEERING / DESIGN REFERENCE↗What Is a Countersunk Hole, and How Is It Used?
what a countersunk hole is, how it works
Read the guide ↗SURFACES & FITS / DESIGN REFERENCE↗Geometric Dimensioning and Tolerance (GD&T): Reference Guide
Geometric Dimensioning and Tolerancing
Read the guide ↗SHEET METAL / DESIGN REFERENCE↗Sheet Metal Tolerances Standards & Design Guidelines
This guide provides a detailed overview of sheet metal tolerances
Read the guide ↗SHEET METAL / DESIGN REFERENCE↗Finding Reliable Sheet Metal Fabrication Companies Online
Learn how to choose the right sheet metal fabrication company online.
Read the guide ↗CNC / DESIGN REFERENCE↗Machining vs Casting: Which One Suits Your Parts?
Explore the differences between machining and casting in detail.
Read the guide ↗CNC / DESIGN REFERENCE↗Sheet Metal vs Machined Parts: What is the best method?
A thorough coverage of the difference between sheet metal and machined parts.
Read the guide ↗ENGINEERING / DESIGN REFERENCE↗New Technology in Drone Manufacturing: Methods & Materials
Get insights into the latest drone innovations, from methods to materials.
Read the guide ↗ENGINEERING / DESIGN REFERENCE↗Drone Manufacturing: Basics and Technologies
Drone-manufacturing methods and benefits.
Read the guide ↗ENGINEERING / DESIGN REFERENCE↗What Is Crankshaft? Main Parts, Components & Cost Factors
What is crankshaft, its types, components, manufacturing, and costs
Read the guide ↗CNC / DESIGN REFERENCE↗Car Suspension Systems: Functions, Parts, and Machining Ways
Overview of car suspension system components like springs, shock absorbers, anti-roll bars, etc.
Read the guide ↗SURFACES & FITS / DESIGN REFERENCE↗Press Fit Tolerance: Concept, Chart, and Considerations
Press fit tolerance defines allowable deviations from of mating part’s dimensions
Read the guide ↗ENGINEERING / DESIGN REFERENCE↗What is a Camshaft: Key to Engine & Industry Success
Unlock industry & engine success with this camshaft guide.
Read the guide ↗ENGINEERING / DESIGN REFERENCE↗Top Chassis Solutions: Boost Safety, Performance & Value
Explore top car chassis solutions for maximum automotive efficiency.
Read the guide ↗CNC / DESIGN REFERENCE↗Threaded Fastener Analogies, Types, Dimensioning, and More
Threaded fasteners, types, how to make, etc.
Read the guide ↗ENGINEERING / DESIGN REFERENCE↗What Are the Custom Bolts? Types & Materials
Manufacturing custom bolts involves customizing bolt size, geometry, etc.
Read the guide ↗SHEET METAL / DESIGN REFERENCE↗Top 12 Sheet Metal Manufacturers In The World
Explore the top 12 sheet metal manufacturers worldwide.
Read the guide ↗SHEET METAL / DESIGN REFERENCE↗What is Metal Welding? Common Metals, Pros, Cons, and Uses
Metal Welding Metals, Process, Pros, Cons, and Uses
Read the guide ↗SHEET METAL / DESIGN REFERENCE↗Welding Imperfections: Types, Causes & Preventive Takeups
Types of welding defects, their causes, and how to avoid them?
Read the guide ↗SHEET METAL / DESIGN REFERENCE↗Eight Types of Welding Techniques
Eight types of welding techniques with their pros and uses.
Read the guide ↗ENGINEERING / DESIGN REFERENCE↗Design for Manufacturing: An In-depth Guide
How can Design for Manufacturing (DFM) strategy reduce the cost.
Read the guide ↗EXTRUSION / DESIGN REFERENCE↗What are the Plastic Extrusion Applications?
Explore how plastic extrusion applications process shape industries.
Read the guide ↗ENGINEERING / DESIGN REFERENCE↗Water Jet Cutting in Aerospace Applications
Water jet cutting in aerospace applications with examples
Read the guide ↗MOLDING / DESIGN REFERENCE↗Overmolding Design Guide: Essential Tips for Dual-Material Products
Explore the process of successful overmolding
Read the guide ↗ENGINEERING / DESIGN REFERENCE↗How To Prepare A Perfect Technical Drawing?
Perfect technical drawing, including drawing elements, GD& T symbols, and more.
Read the guide ↗SHEET METAL / DESIGN REFERENCE↗Six Aerospace Metal Fabrication Products
Explore six aerospace metal fabrication products.
Read the guide ↗ENGINEERING / DESIGN REFERENCE↗Types of Washers: Features, Uses, and Applications
Guide to types of washers
Read the guide ↗ENGINEERING / DESIGN REFERENCE↗Types of Springs and Where To Use Springs
Explore the springs – from their fundamental principles to various types, applications, and the intricate processes behind their manufacturing.
Read the guide ↗CNC / DESIGN REFERENCE↗Chatter In Machining: Why It Happens & Preventive Measures
Guide of Chatter in Machining
Read the guide ↗CNC / DESIGN REFERENCE↗Precision VS Accuracy in Machining: Understanding the Difference and Importance
Discover the difference between precision and accuracy.
Read the guide ↗ENGINEERING / DESIGN REFERENCE↗Understanding Fitting in Precision Engineering
Dive deep into the world of fitting
Read the guide ↗ENGINEERING / DESIGN REFERENCE↗The Ultimate Guide to Waterproof Enclosures
Explore the world of waterproof enclosures, including standards, connections, sheet metal fabrication, plastic options, and real-world examples.
Read the guide ↗ENGINEERING / DESIGN REFERENCE↗Transparency vs Translucency For Parts Compared In Detail
Explore the differences between transparency and translucency
Read the guide ↗ENGINEERING / DESIGN REFERENCE↗Center of Rotation: A Comprehensive Guide
A comprehensive guide on understanding the center of rotation
Read the guide ↗ENGINEERING / DESIGN REFERENCE↗Engineered Plastic Components – A New Age for Industries
engineered plastic components, their properties and applications
Read the guide ↗CNC / DESIGN REFERENCE↗Fly Cutters in CNC Milling: Maximizing Precision and Efficiency
Fly cutters, and their specifications, comparing them with face mills
Read the guide ↗CNC / DESIGN REFERENCE↗Understanding the Difference: Fillet vs. Chamfer in CNC Machining
Edge treatments as we dissect the differences, applications, and advantages of fillet and chamfer.
Read the guide ↗ENGINEERING / DESIGN REFERENCE↗Understanding the World of Bearings
Bearings guide, different types, materials, applications, and more
Read the guide ↗CNC / DESIGN REFERENCE↗A Comprehensive Guide to Jigs And Fixtures in CNC Machining
In the domain of manufacturing and CNC machining, precision is paramount. But achieving this precision often hinges on tools and…
Read the guide ↗CNC / DESIGN REFERENCE↗Understanding Helixing: The Essential Guide to the Helix Angle in Machining
Essential Guide to the Helix Angle in Machining
Read the guide ↗ENGINEERING / DESIGN REFERENCE↗What’s The Difference Between Alloy Steel vs Carbon Steel
Dive into the intricate differences between alloy steel and carbon steel, their properties, applications, and more.
Read the guide ↗ENGINEERING / DESIGN REFERENCE↗4130 vs 4140: The Steel Showdown
a detailed comparison between 4130 and 4140 steel
Read the guide ↗ENGINEERING / DESIGN REFERENCE↗STEP File Viewers: A Comprehensive Guide
Dive deep into the world of STEP file viewers
Read the guide ↗MOLDING / DESIGN REFERENCE↗Comprehensive Guide to Snap Fits: Design, Types, and Applications
Guide to snap fits: their design, various joint types
Read the guide ↗CNC / DESIGN REFERENCE↗The Complete Guide to CNC Files and CAD Formats
Dive deep into the world of CNC files and understand CAD formats.
Read the guide ↗SHEET METAL / DESIGN REFERENCE↗Rivets vs. Welding: The Great Metal Joining Debate
Comparing rivets and welding, unique benefits, applications, and limitations.
Read the guide ↗SHEET METAL / DESIGN REFERENCE↗Sheet Metal Drawing Guide: Understanding Deep Drawing and Its Applications
Dive deep into the world of sheet metal drawing, its processes, applications, benefits
Read the guide ↗CNC / DESIGN REFERENCE↗Decoding the Mysteries of CNC Programming
Dive deep into the world of CNC programming
Read the guide ↗EXTRUSION / DESIGN REFERENCE↗Plastic Extrusions: A Comprehensive Guide
Dive into the world of plastic extrusions.
Read the guide ↗CNC / DESIGN REFERENCE↗A Comprehensive Look at Milling Bits Materials and Types
Dive into the world of milling bits and discover their role in modern manufacturing
Read the guide ↗CNC / DESIGN REFERENCE↗The Reamer Bit: Understanding Its Importance in Precise Manufacturing
the pivotal role of the reamer bit in achieving exactness in manufacturing
Read the guide ↗CNC / DESIGN REFERENCE↗Creating Contours with CNC Machining
Dive into the world of CNC machining and understand how to effectively create complex contours.
Read the guide ↗ENGINEERING / DESIGN REFERENCE↗Online Manufacturing Platforms Vs Traditional Manufacturing Companies
A Comprehensive Comparison Online Manufacturing Platforms Vs Traditional Manufacturing Companies
Read the guide ↗ENGINEERING / DESIGN REFERENCE↗2D vs 3D Drawings in Manufacturing: A Comprehensive Comparison
Explore the pros and cons of 2D and 3D drawings in manufacturing and how they impact the production process.
Read the guide ↗SHEET METAL / DESIGN REFERENCE↗The Ultimate Guide to Reading 2D Drawings for Sheet Metal Fabrication
Explore the fundamentals of interpreting 2D drawings in the context of sheet metal fabrication.
Read the guide ↗CNC / DESIGN REFERENCE↗2D Drawing Interpretation for CNC Machining
Learn how to read and interpret 2D drawings for CNC machining
Read the guide ↗ENGINEERING / DESIGN REFERENCE↗Alloy Steel vs Stainless Steel: A Complete Breakdown
a comprehensive comparison of alloy steel and stainless steel,
Read the guide ↗ENGINEERING / DESIGN REFERENCE↗CAD and CAM: The Dynamic Duo Transforming Manufacturing
Explore the powerful link between CAD and CAM
Read the guide ↗ENGINEERING / DESIGN REFERENCE↗Key Features of Effective CAM Software
Discover the key features of effective CAM software
Read the guide ↗CNC / DESIGN REFERENCE↗Decoding M-Code: Real-World Examples for Different CNC Operations
Delve into the world of M-Code
Read the guide ↗CNC / DESIGN REFERENCE↗Mastering M-Code: The Essential Alphabet in CNC Programming
Gain a deeper understanding of M-Code
Read the guide ↗SHEET METAL / DESIGN REFERENCE↗Applications of Sheet Metal in Agricultural Industry 101: Guide 2024
Explore the role of sheet metal in agriculture
Read the guide ↗SHEET METAL / DESIGN REFERENCE↗Types of Welding Joints for Optimal Performance and Efficiency
the different types of welding joints and their applications
Read the guide ↗SHEET METAL / DESIGN REFERENCE↗Punching in Sheet Metal: Advanced Strategies for Improved Productivity and Quality
Learn advanced techniques for improving productivity and quality in sheet metal punching, including punch and die selection, nesting, and high-speed methods.
Read the guide ↗SHEET METAL / DESIGN REFERENCE↗Welding vs Other Metal Joining Techniques: A Comprehensive Comparison
Compare welding to other metal joining methods, considering their pros, cons, and uses.
Read the guide ↗ENGINEERING / DESIGN REFERENCE↗Materials Suitable for EDM Process
The best materials for EDM,
Read the guide ↗CNC / DESIGN REFERENCE↗A Comprehensive Comparison of Grooving and Threading Techniques
This article provides a comprehensive comparison of CNC grooving and threading techniques in machining processes, highlighting their advantages, applications, and differences.
Read the guide ↗ENGINEERING / DESIGN REFERENCE↗The Science and Technology Behind EDM
Electrical Discharge Machining, commonly known as EDM, is a non-traditional manufacturing process that has revolutionized the way we shape hard…
Read the guide ↗ENGINEERING / DESIGN REFERENCE↗A Comparative Study of Internal vs External Grooving
Discover the fundamental distinctions between internal and external grooving processes, understand their application areas, benefits, challenges, and crucial factors influencing their success.
Read the guide ↗CNC / DESIGN REFERENCE↗Different Types of CNC Grooving Tools: From Straight to Full Radius
Delve into the realm of grooving operations, the tools used, and how the process moves from design to quality inspection.
Read the guide ↗CNC / DESIGN REFERENCE↗Understanding CNC Drilling Costs: A Step-by-Step Guide
Dive into the world of CNC drilling cost
Read the guide ↗CNC / DESIGN REFERENCE↗A Practical Guide to Surface Treatments in Machining
how to choose the right surface finish for machined parts
Read the guide ↗ENGINEERING / DESIGN REFERENCE↗Heat Sink Design Guide: Materials & Process Tips
Heat sink design requires an understanding of several factors
Read the guide ↗SURFACES & FITS / DESIGN REFERENCE↗Anodized vs. Powder Coat: Which Is the Best for Your Parts?
Anodized aluminum components The inevitable question at any CNC machined parts post-production stage remains which is better, powder coating or…
Read the guide ↗ENGINEERING / DESIGN REFERENCE↗What Is Technical Drawing & How to Create a Perfect One
Technical drawings contain the essential design details of a part to ensure high-quality machining.
Read the guide ↗ENGINEERING / DESIGN REFERENCE↗3003 Aluminum vs. 6061 Aluminum: A Comprehensive Comparison Guide
Learn all about both aluminum alloys from this all-inclusive comparison guide.
Read the guide ↗CNC / DESIGN REFERENCE↗An Overview of CNC Machining Price
Since computer codes guide CNC machining, the process is efficient, precise, and accurate, making it suitable for different fabrications. However,…
Read the guide ↗ENGINEERING / DESIGN REFERENCE↗What Are the Different Ways to Make Aluminum Parts?
Learn how to make aluminum parts that suit your requirements.
Read the guide ↗CNC / DESIGN REFERENCE↗Why Small-batch CNC Machining is an Advantage for Your Business?
Learn why Small batch CNC machining is beneficial for your business.
Read the guide ↗ENGINEERING / DESIGN REFERENCE↗Relation between Metrology and Manufacturing: Everything You Need to Know
Learn how metrology is an essential aspect of precision manufacturing.
Read the guide ↗CNC / DESIGN REFERENCE↗Common Materials for CNC Machining
It is essential to select the right CNC material for part design
Read the guide ↗All guides are listed below. Enable JavaScript to use the filters and self-check controls.
No matching guides.
Try a broader term, change the process, or reset the filters.
Recommendations are starting points. Confirm applicability against the material, geometry and inspection requirements of your part.
START FROM THE FEATURE
A small detail.
A different manufacturing decision.
Choose a feature to see what to specify, why it matters, and which reference to read next.
CNC MACHINING / DESIGN CONSIDERATION
Give the cutter room to work.
Show internal radii and identify deep pockets or restricted access. Review the radius together with pocket depth, tool reach and the surfaces that must mate.
SHEET METAL / DESIGN CONSIDERATION
Make the grain direction explicit.
For many rolled sheet materials, a bend line perpendicular to the rolling direction reduces cracking risk compared with a parallel bend. Confirm radius against alloy, temper, thickness and tooling.
INJECTION MOLDING / DESIGN CONSIDERATION
Start with the resin and flow path.
Use gradual wall transitions and review ribs, bosses and draft together. Suitable wall thickness depends on resin, flow length, geometry and tooling; a machined-plastic limit is not a molding rule.
THREADS & ASSEMBLY / DESIGN CONSIDERATION
Define more than the nominal size.
State thread size, pitch, class and usable depth where required. Separate a threaded connection from a precision bore fit, and identify the datums and mating requirements.
TOLERANCES & INSPECTION
Specify function.
Then control the fit.
A general tolerance note and a critical feature callout do different jobs. Define the mating surfaces, datums and inspection requirements that matter to your part.
Review Prolean standards & inspection ↗
Material, geometry, size, setup and inspection method affect what is achievable. The quotation confirms the agreed requirements.
Make the critical features visible.
Use individual callouts for functional requirements. Keep the general tolerance note for the dimensions it is intended to cover.
| On the drawing | What to define |
|---|---|
| Mating features | Fit, size and location |
| Functional datums | References for inspection |
| Surface requirement | Relevant faces and roughness |
| Inspection scope | Critical checks and reports |
Ask for a review if the design needs unusually tight control.
A standard is a specification context.
Identify the applicable standard and edition on the drawing. ISO 2768-1 addresses general dimensional tolerances; it is not a universal statement of machining capability.
| Keep separate | Confirm for your order |
|---|---|
| Drawing requirement | Standard, edition, class and scope |
| Company defaults | Applicable process and quotation |
| Feature capability | Material, geometry and inspection |
Legacy general-geometrical-tolerance notes need engineering review. Do not substitute standards without checking their scope.
Make the thread requirement complete.
The example below illustrates the information to review. It is not a default specification for every part.
| Callout element | Example / internal metric thread |
|---|---|
| Size & pitch | M6 × 1 |
| Tolerance class | 6H, if required |
| Thread depth | Specify usable engagement |
| Hole condition | Blind or through; drill depth separately |
Also identify special gauging, inserts, sealing or coating requirements.
MATERIAL → PROCESS → FINISH
The material changes
the design conversation.
Specify the grade and condition, then review the geometry and surface requirements together.
BEFORE YOU SEND THE FILE / SELF-CHECK
A clearer drawing.
A better first conversation.
This checklist helps organise your questions. It does not validate a CAD model or replace an engineering review. Your answers stay on this page until you reload it.
Critical dimensions have individual callouts.
Identify functional datums, mating fits and required inspection. Do not apply the tightest tolerance to the whole part.
DRAWING REQUIREMENT
Pockets and corners allow tool access.
Review internal radii, pocket depth, tool reach and access from each setup. Flag any sharp internal corner.
DESIGN CONSIDERATION
Thin walls and slender features are identified.
Review unsupported height, material, clamping and deflection together. No single wall minimum applies to every machined part.
PART-SPECIFIC REVIEW
Threads are fully described.
Include size, pitch, class and usable depth where required. Distinguish thread depth from drill depth in blind holes.
DRAWING REQUIREMENT
Material, finish and drawing revision agree.
Specify grade and condition. Identify coating, masking and final mating dimensions. Match the model and PDF revisions.
DRAWING REQUIREMENT
The formed part is fully dimensioned.
Include bend angles, inside radii, bend directions and functional finished dimensions, not just the flat outline.
DRAWING REQUIREMENT
Bend radius is reviewed against the material.
Confirm alloy, temper, thickness and available tooling before committing to a tight radius.
PART-SPECIFIC REVIEW
Grain direction is considered.
For many rolled sheets, a bend line perpendicular to the rolling direction reduces cracking risk versus a parallel line. Confirm for the selected grade and condition.
DESIGN CONSIDERATION
Holes and slots keep clear of deformation zones.
Measure feature clearance from the bend tangent and review it with thickness, radius and tooling.
PART-SPECIFIC REVIEW
Joining and cosmetic requirements are marked.
Define inserts, weld locations, visible faces and finish. Discuss where tooling marks are acceptable.
DRAWING REQUIREMENT
Resin grade and service requirements are specified.
Identify the resin, reinforcement if any, environment and functional requirements before choosing wall dimensions.
DRAWING REQUIREMENT
Wall thickness suits the resin and flow path.
Review wall transitions, filling and shrinkage with the molder. A CNC plastic wall limit does not define an injection molding minimum.
PART-SPECIFIC REVIEW
Draft and release direction are defined.
Review depth, texture, resin and tool opening direction together. Flag faces with limited draft.
DESIGN CONSIDERATION
Ribs, bosses and transitions avoid thick sections.
Review local mass, stress, support and sink risk against the resin and cosmetic requirements.
DESIGN CONSIDERATION
Undercuts, parting lines and gates are discussed.
Identify features that may need side actions. Agree acceptable gate and ejector locations before tooling.
TOOLING REVIEW
PREPARE YOUR RFQ
The useful details.
Before the first quote.
Bring the requirements that affect manufacturing and inspection.
What should I send with my drawing?
A STEP model where available, a dimensioned PDF, quantity, material grade and condition, finish, critical tolerances and inspection requirements. Use the same revision across the files.
What if a feature does not follow the guide?
Mark the feature and explain its function. A design recommendation is a starting point; an engineer can review whether tooling, a different setup or an alternative process is appropriate.
Can I order just one part?
Single-part enquiries can be reviewed for CNC machining, sheet metal and 3D printing. Dedicated fixtures, setups or tooling may still affect price. Molded and cast parts require a separate tooling discussion.
Are my checklist answers sent automatically?
No. Download the review notes and include the relevant questions with your enquiry. Checklist answers are not sent automatically.
How should I handle confidential drawings?
Review the privacy policy and request an NDA if needed before sharing project files.
FROM DESIGN QUESTIONS TO A MANUFACTURING PLAN
Bring the drawing.
Keep the questions.
Share your geometry, quantity and critical requirements. Discuss the manufacturing route, open design questions and inspection needs.
Confidential enquiries · Optional NDA available ↗
YOUR RFQ / THE ESSENTIALS
- CAD model + dimensioned drawing
- Material + condition + finish
- Quantity + delivery requirements
- Critical features + review notes
STEP · IGES · PDF