
Custom Waterjet Cutting Services
Cold-cutting for aluminium, stainless steel, brass, copper and carbon steel. Routine plate from 5 to 20 mm, envelopes up to 6000 × 4000 mm, general tolerance ±0.25 mm. Send a drawing for a quote covering cutting, edge condition, finishing and inspection.
All uploads are secure and confidential. NDA available on request.
- 5–20 mm routine plate
- 6000 × 4000 mm envelope
- ±0.25 mm general tolerance
- Quality systemISO 9001:2015 SGS CN24/00004900
- Your part definitionDrawing review & DFM feedback
- File handlingConfidential enquiries
- Optional NDA ↗
Abrasive waterjet cutting, without the heat
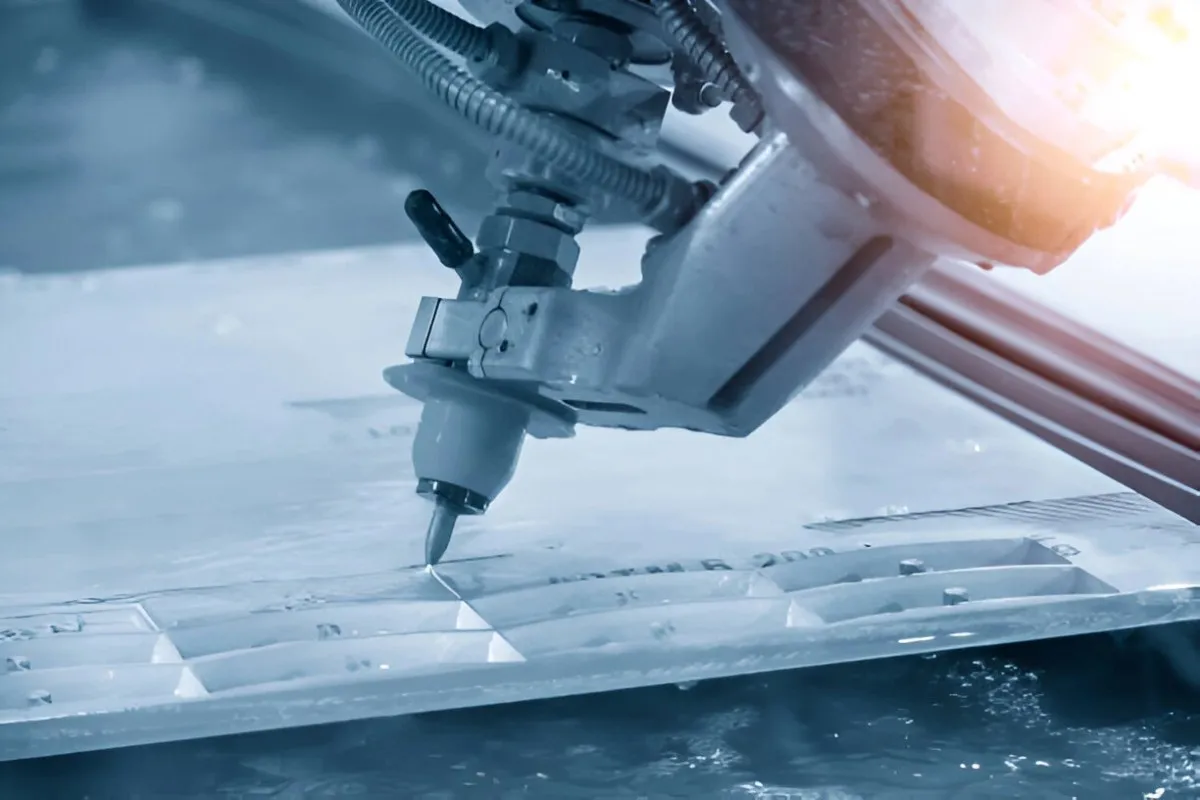
Waterjet cutting separates sheet and plate with a high-pressure jet of water carrying garnet abrasive. The kerf is narrow, the edge is satin, and the workpiece stays near room temperature — typically 40–60 °C at the cut. No heat-affected zone, no recast layer, no thermal distortion to straighten afterwards.
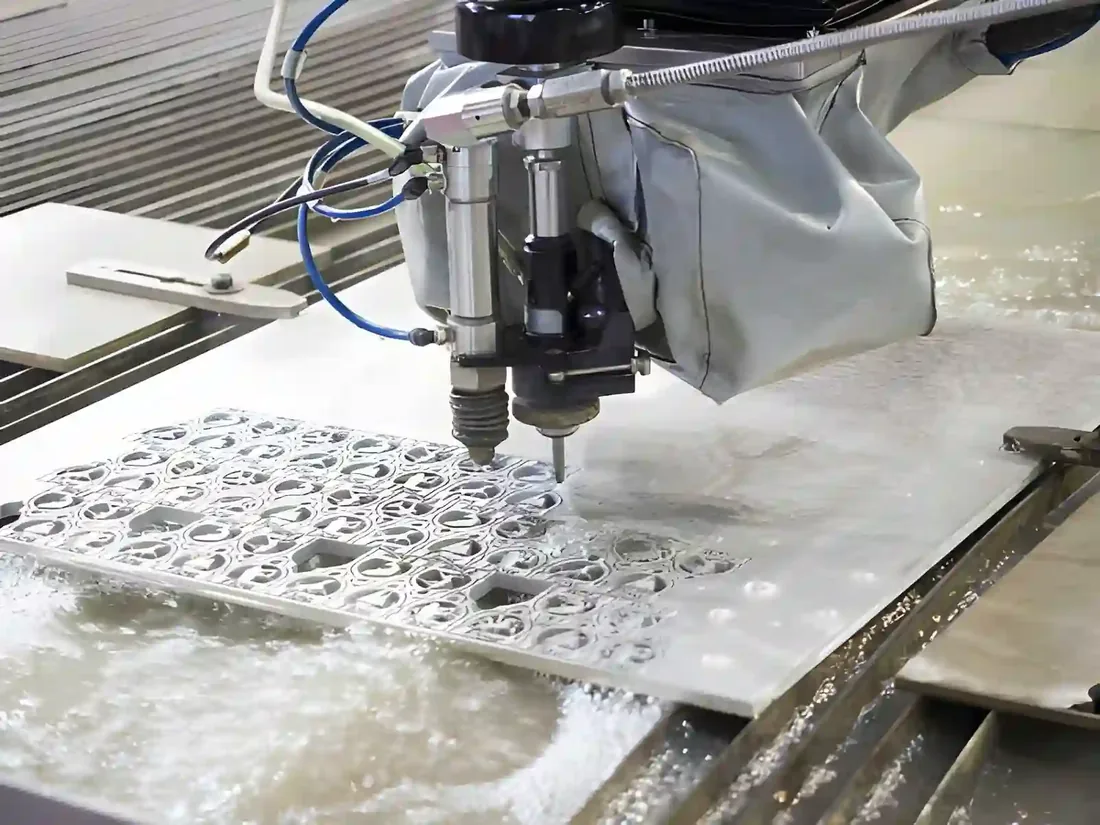
Two process variants share the same machine platform, and the difference decides which materials are economic:
Garnet entrained in the stream
- Materials
- Carbon and stainless steel, aluminium, brass, copper, titanium, stone, glass
- Thickness
- 5–20 mm routine; up to 30 mm on review
- Edge
- Satin, burr-free, no heat tint
- Best for
- Structural brackets, plates, gaskets, heat sinks
Water only, no abrasive
- Materials
- Foam, rubber, gasket sheet, felt, honeycomb, composites, food
- Thickness
- Typically under 50 mm in soft stock
- Edge
- Clean, no abrasive embedment
- Best for
- Seals, insulation, packaging, nested soft sheet
| Parameter | Capability | Notes |
|---|---|---|
| Routine thickness | 5–20 mm | Applies to aluminium, stainless and carbon steel |
| Extended thickness | up to 30 mm | Metals, on drawing review; 40 mm in softer materials |
| Maximum envelope | 6000 × 4000 mm | Larger assemblies split into nested sections |
| General tolerance | ±0.25 mm | Part- and material-dependent; tighter bands quoted after review |
| Kerf width | 0.8–1.2 mm | Set by nozzle diameter and abrasive flow rate |
| Cut edge | Satin | Burr-free; secondary machining where a Ra value is specified |
Waterjet is a cold-cutting process, not a precision-machining process. Where a drawing calls for ±0.05 mm, a reamed bore or a thread, the profile is cut oversize and finished by CNC in the same facility.
Why engineers specify waterjet for these parts
The process earns its place on parts where a thermal cut would force a second operation, a stress-relief step, or a scrap allowance.
- 01
No heat-affected zone
The cut stays at 40–60 °C, far below the tempering range of steel or the ageing temperature of aluminium. Hardness, grain structure and flatness are unchanged at the edge, so pre-hardened tool steel and heat-treated 6061 can be cut to final size without a post-cut anneal.
- 02
No mechanical stress on the workpiece
There is no cutting tool in contact with the part. Thin sheet, fragile profiles, honeycomb and laminated stacks can be cut without clamping marks or delamination, which is why the process is common on aerospace skins and electrical laminations.
- 03
Every contour in one setup
Holes, slots, internal cut-outs and the outer profile are cut on the same pass. No punch tooling, no die, no predrilled entry point — which keeps low-volume and revision-heavy parts economic and removes a secondary drilling operation.
- 04
An edge that goes straight to finishing
The jet leaves a satin, burr-free edge with no dross to grind. Parts move to anodising, powder coating or assembly after a deburr, rather than after a milling clean-up.
Waterjet cutting materials and grades
Stock grades we cut routinely, with the reason each one suits a cold cut. Other grades, including titanium, engineering plastics and composites, are quoted on drawing review.
| Family | Grades | Why waterjet suits it | Detail |
|---|---|---|---|
| Aluminium | 5052, 5083, 6061, 6082 | Cuts fast with no dross; the cold edge preserves temper in 6061-T6 | Aluminium ↗ |
| Stainless steel | 301, 304, 316 | No heat tint and no chromium carbide precipitation at the cut edge | Stainless ↗ |
| Carbon & alloy steel | 1018, SPCC | Thin sheet stays flat; no dross to grind before coating | Alloy steel ↗ |
| Brass | C360, H59, H62 | Clean edge with no discolouration, so no pickling step | Brass ↗ |
| Copper | 101, C110 | No work hardening at the edge; conductivity is unaffected | Copper ↗ |
Grade availability is confirmed at quotation. Mill certificates are supplied on request for regulated programmes.
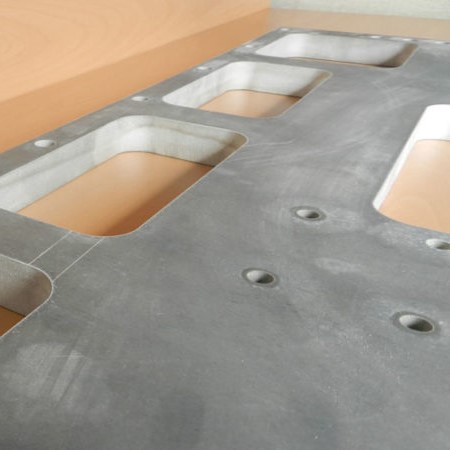
Aluminium waterjet cutting
6061
Thick aluminium plate with cut-outs and mounting holes. No edge cracking, no post-cut stress relief.
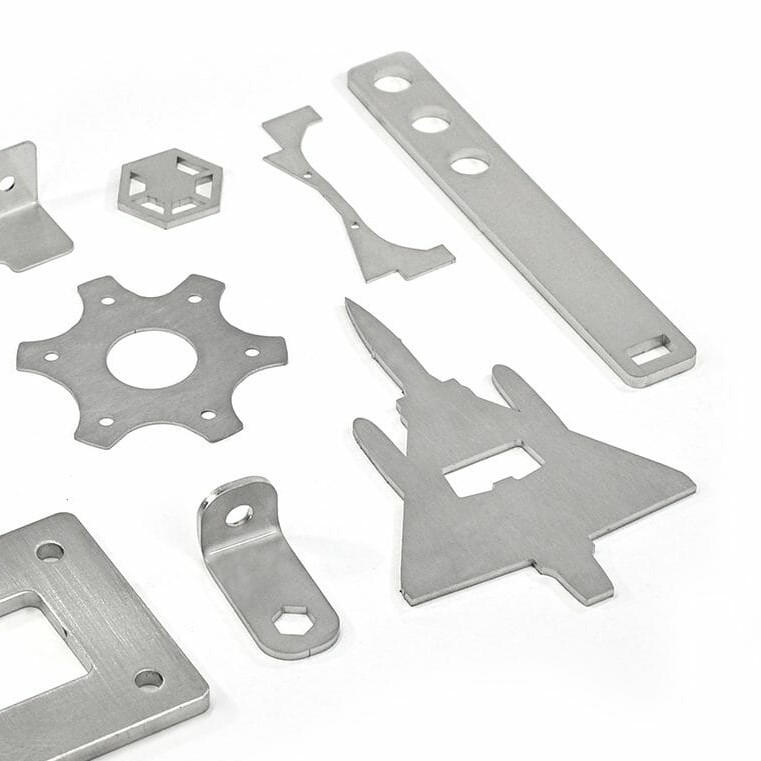
Stainless steel waterjet cutting
304
Thin-gauge brackets and spacers nested on one sheet. Edges are burr-free and ready to passivate.
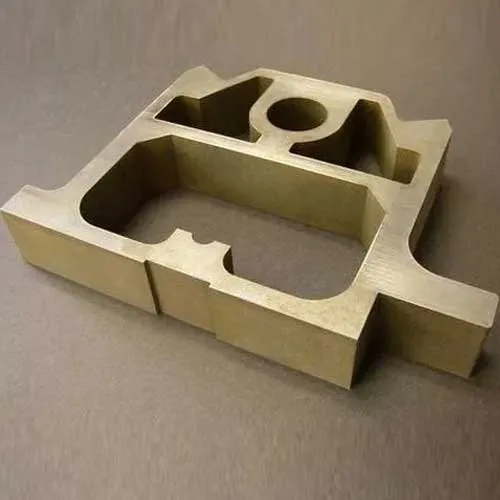
Brass waterjet cutting
H62
Cavity plate cut from solid stock. The cold cut leaves no discolouration, so no pickling before assembly.
- Structural brackets and gussets
- Gaskets and sealing plates
- Heat sinks and busbars
- Enclosure panels
- Machine guards
- Electrical laminations
- Food-contact plates
- Architectural panels
Working on an aerospace or regulated programme? Waterjet cutting in aerospace component production ↗
Waterjet tolerances and the standards we work to
A waterjet tolerance is a statement about the finished part, not the machine. Kerf taper, material thickness and nesting all move the number, so the band is confirmed per drawing.
| Feature | Value | Basis |
|---|---|---|
| Linear dimension | ±0.25 mm | General, finished part |
| Thickness range | 5–20 mm | Routine; up to 30 mm on review |
| Part envelope | 6000 × 4000 mm | Single setup |
| Minimum hole | approx. 1.5–2 × kerf | Approx. 1.5 mm at a 1 mm kerf |
| Inside corner | ≥ kerf radius | 0.4–0.6 mm typical |
| Squareness | Taper on thick plate | Reduced by slower cut speed |
Values above are process characteristics, not a blanket specification. Send the tolerance block from your drawing and we confirm what the jet achieves before cutting.
| Standard | Scope |
|---|---|
| ISO 2768-fH | General tolerances, metal parts (fine) |
| ISO 2768-mK | General tolerances, plastic parts (medium) |
| ISO 965-1 | Metric thread tolerances |
| ASME B1.1-2003 | Unified inch thread tolerances |
| ISO 13444:2012 | Knurling dimensions and designation |
| ISO 9001:2015 | Quality management system, certified |
Threads and knurls are produced by secondary machining after cutting, not by the jet.
Finishes applied after cutting
Cut edges arrive burr-free, so finishing starts from a clean surface. Anything outside this list is quoted on request.
- 01
As-machined & deburred
Standard condition: sharp edges chamfered, attachment burrs removed.Ra 3.2 µm typical
- 02
Bead blasting
Matte texture that removes tool marks. Applied to ABS, aluminium, brass, stainless and steel.Cosmetic / pre-coating
- 03
Anodising
Aluminium oxide layer on aluminium and its alloys, in colour options, as a corrosion barrier.Colour on request
- 04
Powder coating
Electrostatic dry powder, cured to a thin film with wear and abrasion resistance.RAL colour matching
- 05
Polishing
Physical rubbing to a reflective surface. Dimensionally neutral on flat faces.Cosmetic
- 06
Brushing
Unidirectional satin grain from an abrasive brush. Not recommended for high-corrosion service.Decorative
- 07
Smooth machining
Feed rate and cutting speed controlled to suppress tool marks and lower corrosion risk.Down to Ra 0.8 µm
- 08
Black oxide
Thin magnetite layer that lowers reflectivity and gives mild corrosion protection.Ferrous metals

Documentation that ships with the parts
Inspection is planned against the drawing before the job is released, not added at dispatch. Our Shenzhen facility operates an ISO 9001:2015 quality management system, certified by SGS under certificate CN24/00004900.
-
Dimensional inspection report
Critical dimensions measured against the drawing, with the gauge and result recorded per feature.
-
Material traceability
Grade and heat number recorded; mill certificates supplied on request for regulated programmes.
-
Appearance criteria
Cosmetic surface quality quantified before production, so accept or reject is not a matter of opinion at goods-in.
From drawing to dispatch in four steps
One route, one supplier, one inspection report. Cutting, second-operation machining, finishing and packing are scheduled together.
- STEP 01
Send the drawing
STEP or DXF for geometry, PDF for the drawing, plus material, thickness, tolerance block, finish and quantity.
- STEP 02
DFM review and quote
We check kerf allowance, corner radii, hole size and nest yield, then quote within 24 hours of a complete enquiry.
- STEP 03
Cut and first-piece check
The first part is measured against the drawing before the batch continues; nesting is adjusted if yield can improve.
- STEP 04
Inspect, protect, dispatch
Parts are cleaned, protected against handling damage, documented and packed for the agreed shipping method.
What to send with your RFQ
A complete enquiry returns a firm price instead of a range. Missing items are the usual reason a quote comes back with assumptions attached.
- 2D drawing with the tolerance block
- 3D model (STEP preferred)
- Material grade and temper
- Thickness and sheet size
- Finish and colour reference
- Quantity, batch size and annual volume
- Inspection or documentation level
- Delivery date and destination
What drives the price of a waterjet part
Waterjet is priced on cutting time and material, not on tooling. That is why the same geometry gets cheaper as quantity rises, and why a small revision costs nothing in tooling.
- 01
Material and thickness
Thicker plate cuts slower and consumes more garnet. Grade availability moves the material line.
- 02
Nest yield
How well parts interlock on the sheet decides how much plate is bought and scrapped.
- 03
Tolerance and edge
Anything tighter than ±0.25 mm or requiring a Ra value adds a machining operation.
- 04
Quantity
Programming and setup amortise across the batch; single pieces carry the full setup.
- 05
Finishing and paperwork
Anodising, coating, mill certificates and inspection reports are separate line items.
Waterjet cutting questions, answered
The questions that decide whether a part belongs on a waterjet at all. If yours is not here, send the drawing and we will answer against it.
What thickness can waterjet cutting handle?
What tolerance can waterjet cutting services hold?
Does waterjet cutting leave a heat-affected zone?
What is the difference between pure and abrasive waterjet cutting?
Can you cut small holes and sharp inside corners?
Which file formats do you need for a quote?
Can waterjet cutting be combined with machining and finishing?
How quickly can I get a quote and parts?
Do you sign NDAs?
Waterjet cutting, in more depth
Send a drawing,
get a quote in 24 hours
Include material, thickness, tolerance and quantity. We review the part for kerf allowance and nest yield before pricing, and tell you if a different process would serve it better.
All uploads are secure and confidential. Optional NDA before drawings are shared.