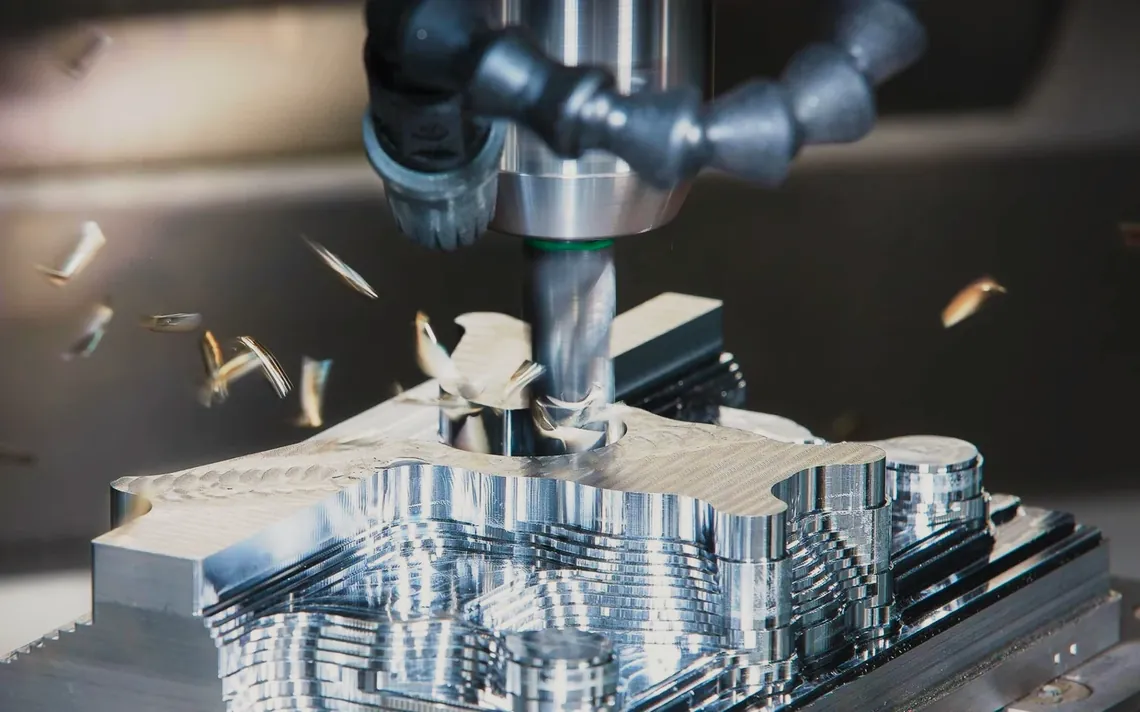
CNC machining
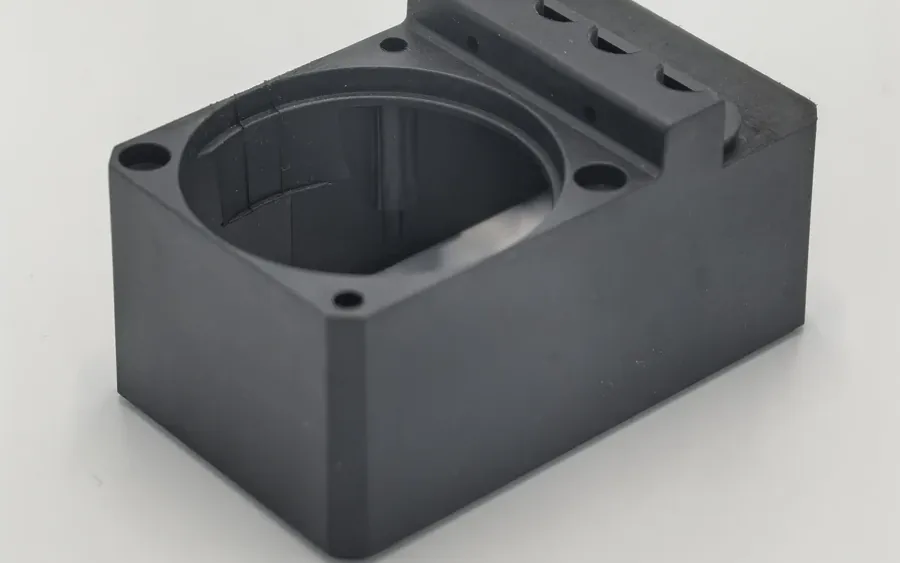
Metal and plastic parts with pockets, bores, threads and complex surfaces.
Explore CNC machining ↗PRECISION MANUFACTURING PARTNER · CNC AT OUR CORE
Move your next design into manufacturing. Share your drawing for a review of the process, material, critical features and production requirements.





ABOUT PROLEANTECH / SHENZHEN, CHINA
ProleanTech is a precision manufacturing company supporting engineering and procurement teams from complex prototypes to production runs.
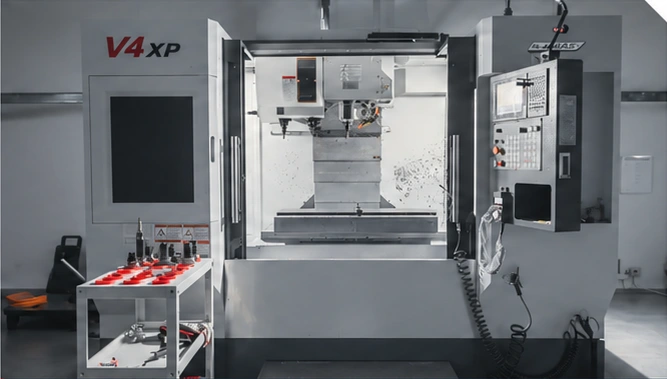
Our Shenzhen workshop brings machining, engineering review and inspection together. We review your geometry, material and critical features, then establish the production route and quality requirements for your part.
Inside our factory in Shenzhen. Select a photograph for a closer look.
MANUFACTURING CAPABILITIES
CNC machining is our core. Sheet metal fabrication adds a route for brackets, panels and enclosures. Start with the part you need to make.
Metal and plastic parts with pockets, bores, threads and complex surfaces.
Explore CNC machining ↗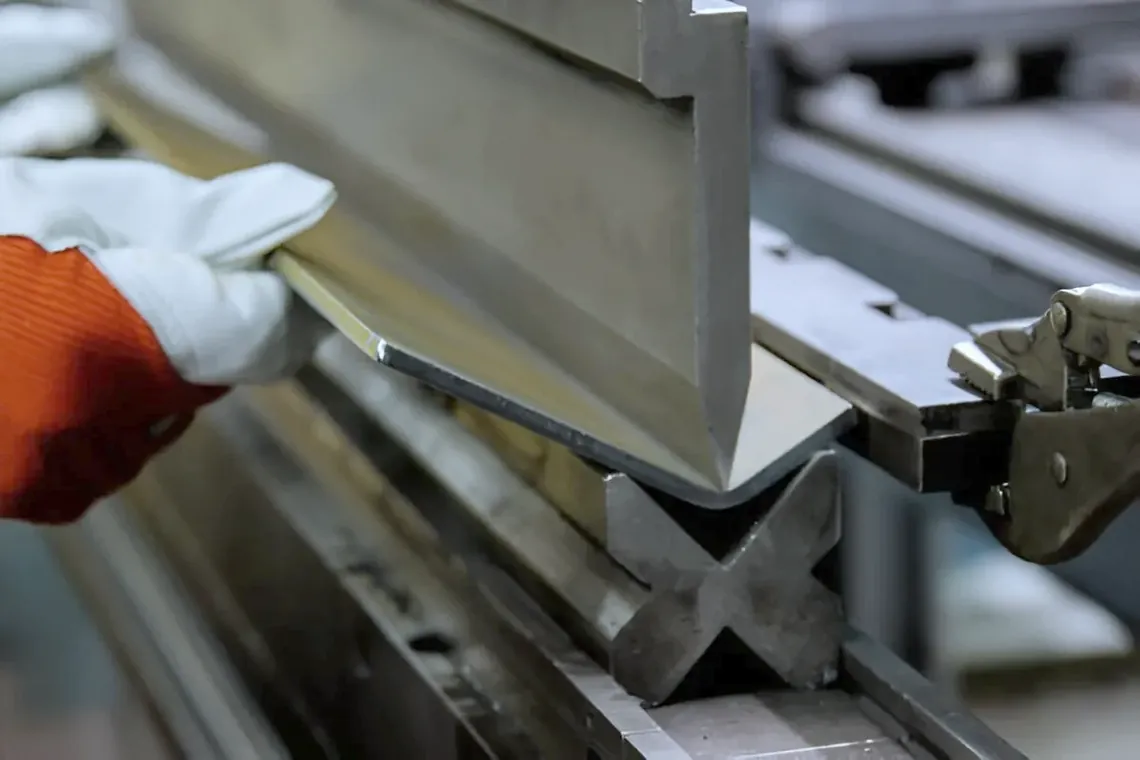
Brackets, panels and enclosures through cutting, bending and joining.
Explore sheet metal ↗PRODUCTION JOURNEY
As quantity grows, the manufacturing route needs to evolve with it. We review tooling, material, inspection and process choices for each stage.
Check fit, function and design feasibility before committing to a production route.
Explore prototyping ↗Use pilot and bridge batches to refine the specification, setups and acceptance checks.
Discuss your batch ↗Review dedicated tooling and repeatable processes for the planned quantity and delivery schedule.
Plan a production run ↗MATERIAL → SURFACE → FINAL REQUIREMENT
First choose the base material for the job. Then define how the surface should perform. Review both against the dimensions that matter.
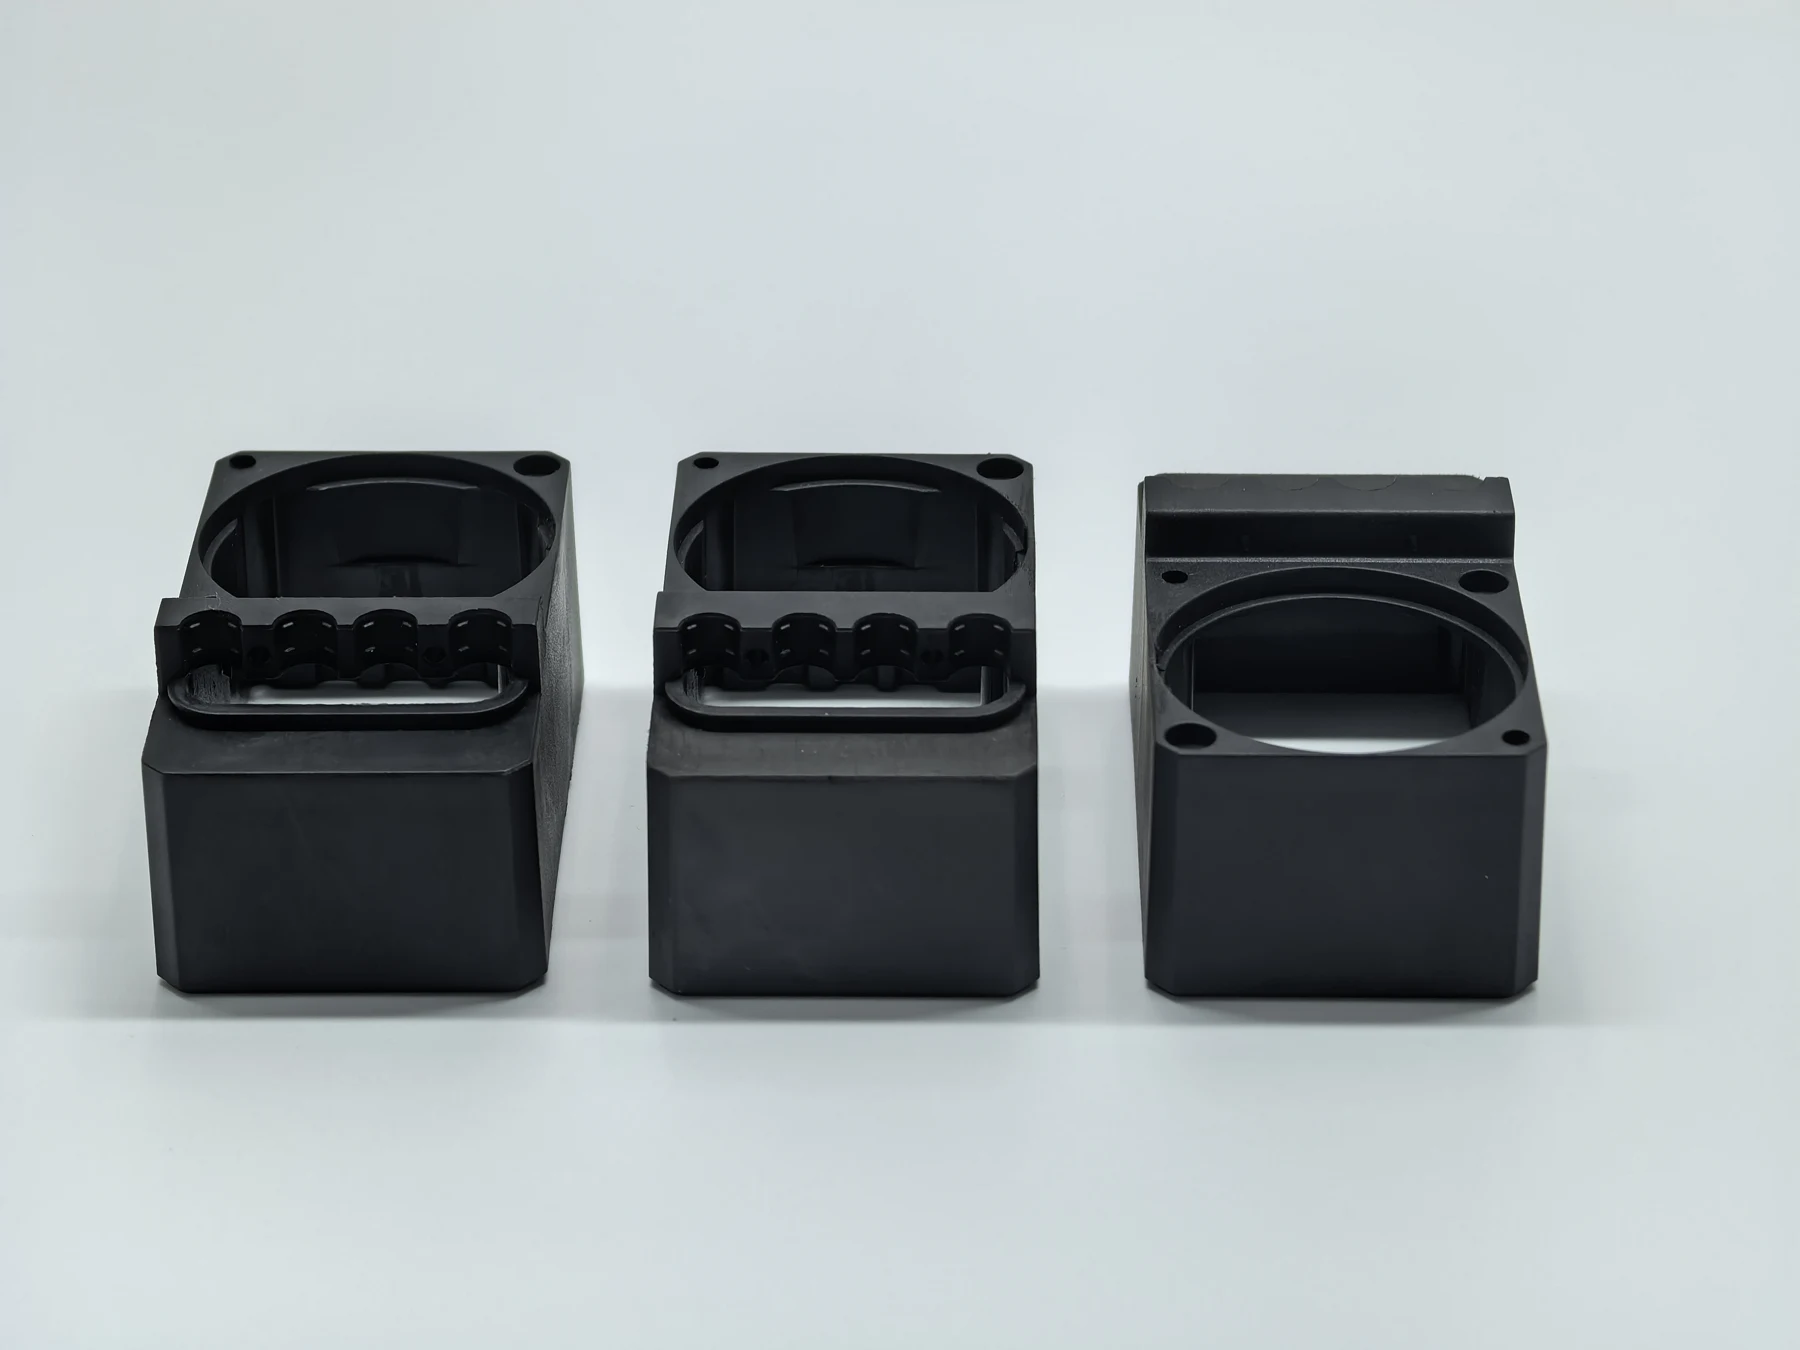
01 / CHOOSE THE BASE MATERIAL
Start with load, temperature, weight, corrosion and contact conditions. Confirm the grade and condition for your application.
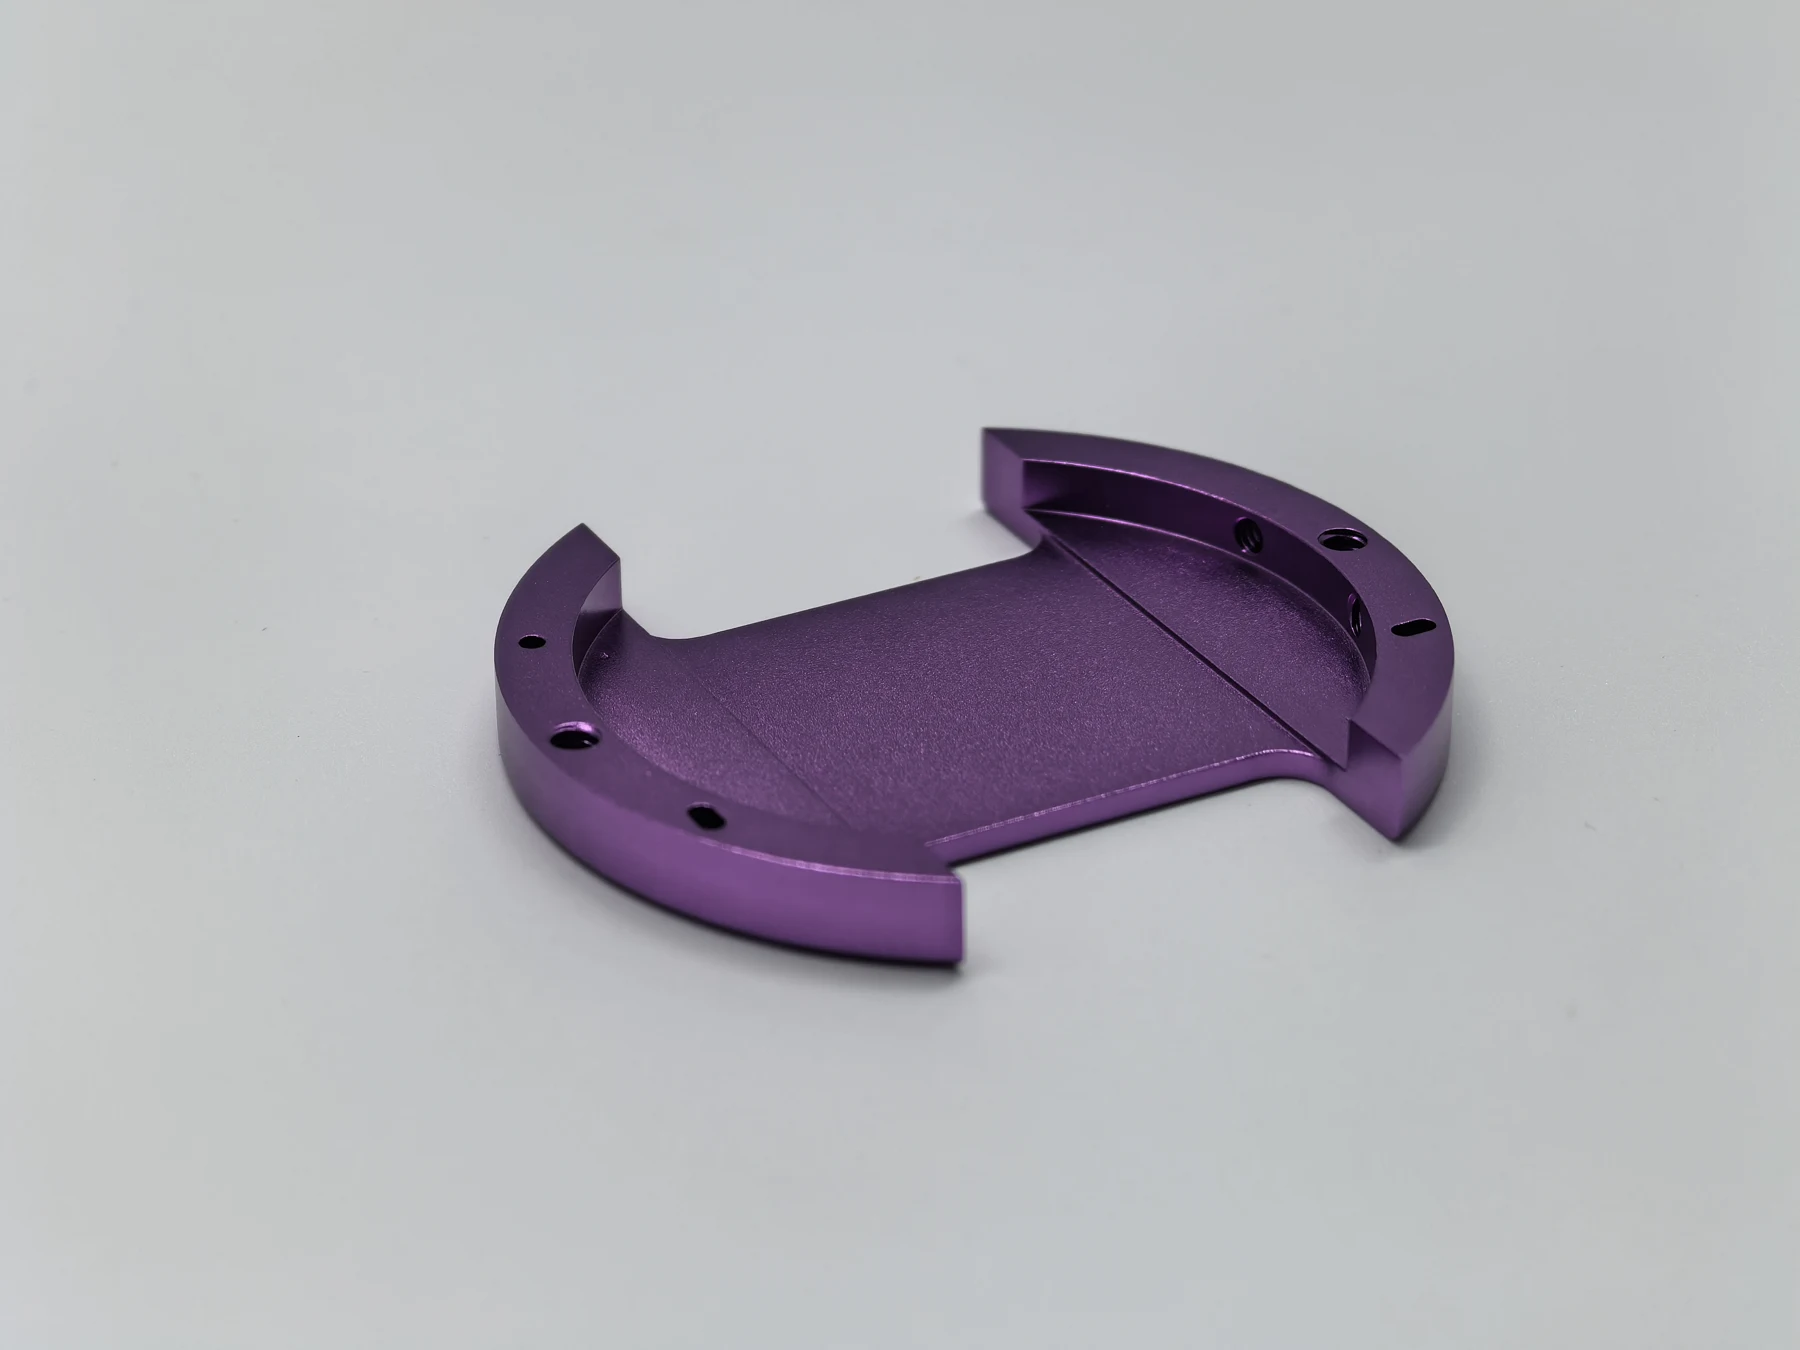
02 / DEFINE THE SURFACE
Specify appearance, wear, corrosion protection and roughness. Allow for coating thickness, masking and mating surfaces.
Heat treatment changes material properties. Review the required condition and its effect on final dimensions separately from the surface finish.
Explore heat treatment ↗QUALITY & INSPECTION
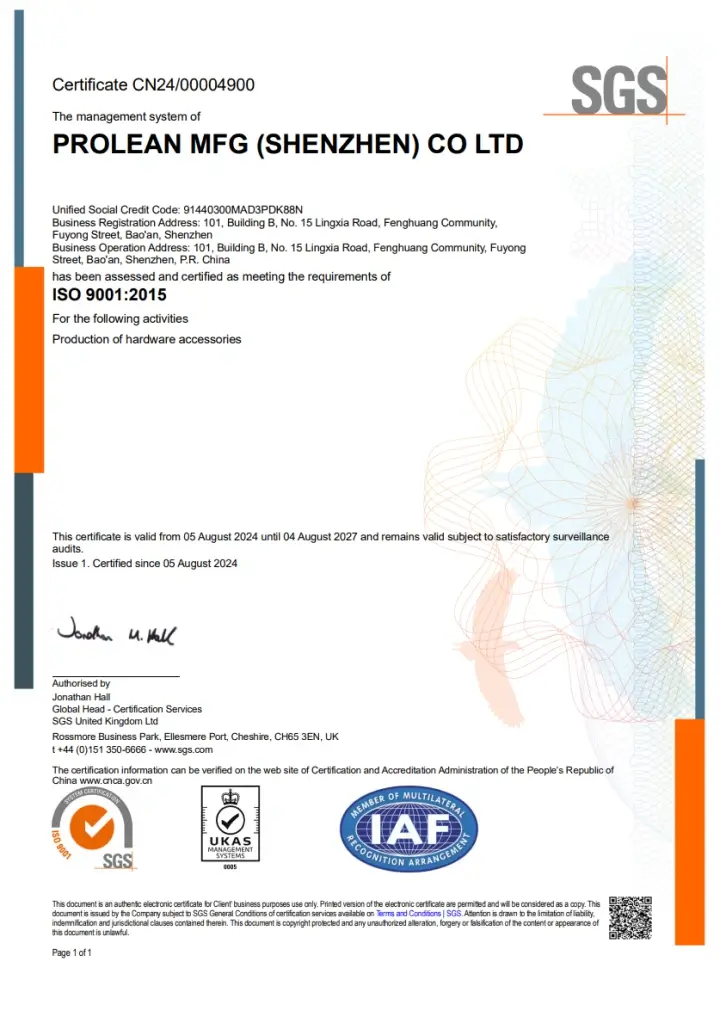
Material verification, dimensional inspection and defined acceptance criteria connect your drawing to the parts delivered. Inspection methods and reports are agreed for your order.
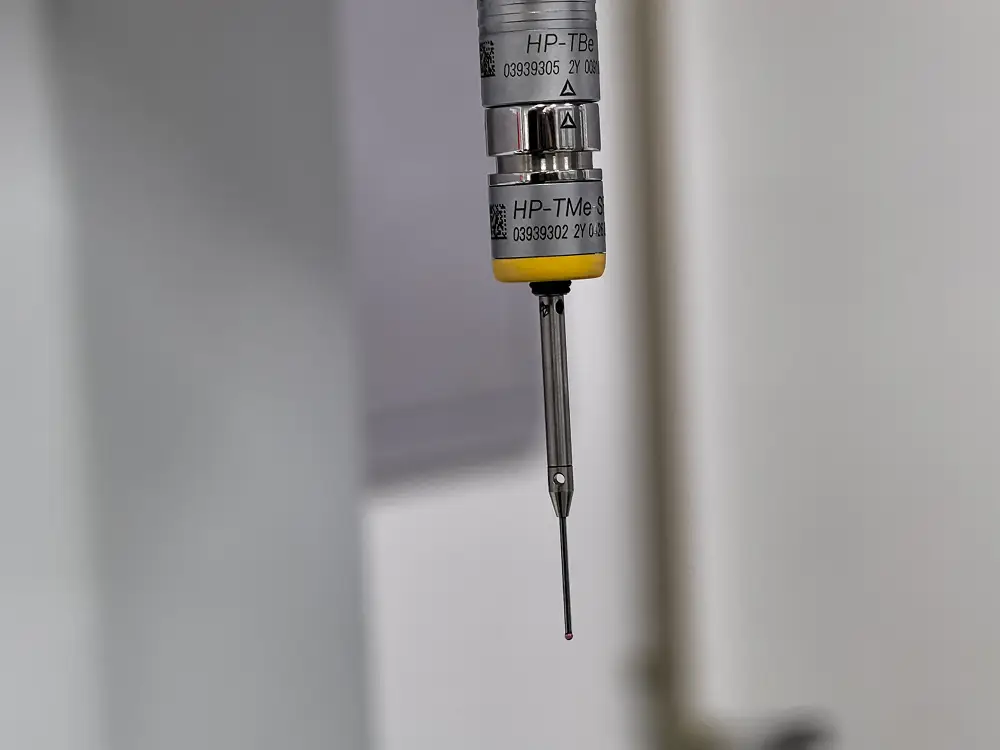
Identify datums and functional features. Confirm the measurement method and the dimensions to include in your report.
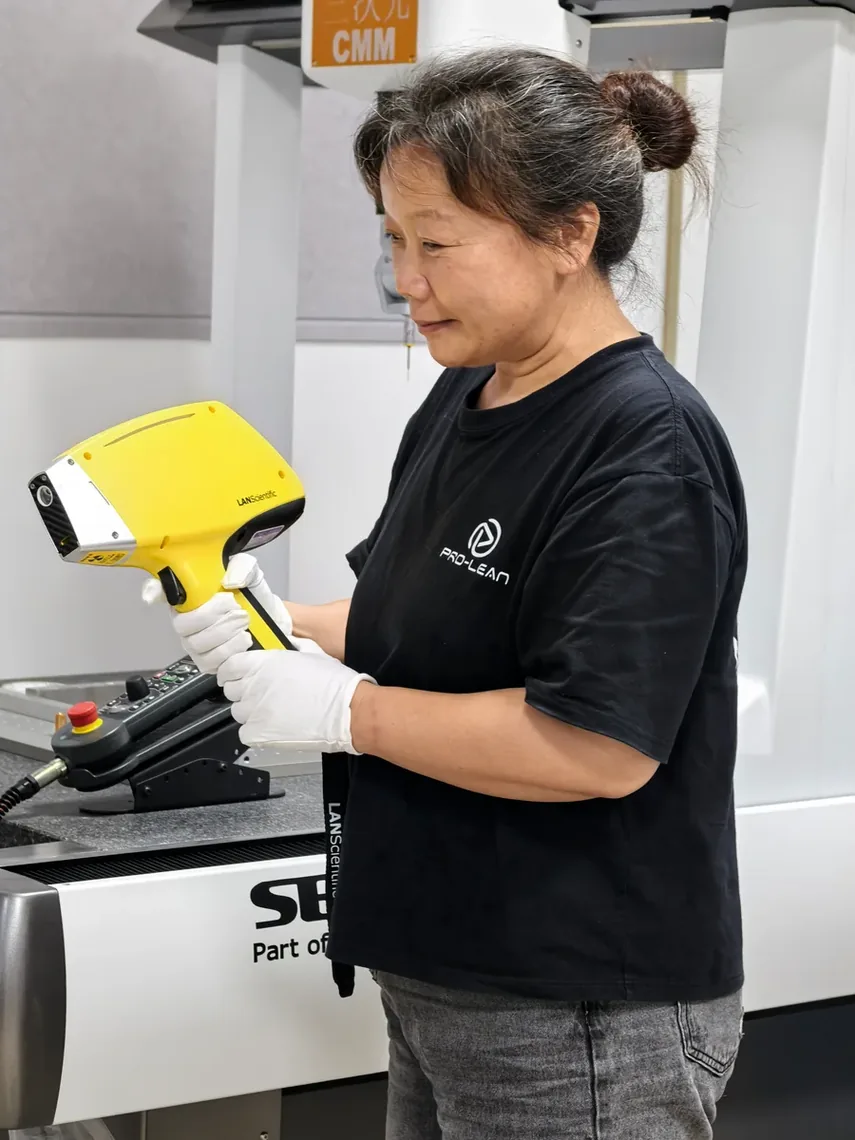
Our inspection team uses a handheld analyser for alloy identification. Specify the grade, acceptance criteria and documentation your project requires.
ENGINEERING & DIGITAL PRODUCTION MANAGEMENT
Digital production management organizes job requirements and process progress. It supports production control, quality consistency and delivery planning as your project moves through the workshop.
Drawing revision, process route and inspection requirements need to stay aligned. Changes are reviewed before they become manufacturing instructions.
Discuss your production requirements ↗FROM ENGINEERING REVIEW TO RELEASE
Geometry, material, quantity and critical features.
Drawing revision, setups, tooling and acceptance criteria.
Manufacturing progress and the agreed inspection records.
Final checks, documentation and protective packing.
Your quote confirms the inspection scope and delivery plan.
APPLICATIONS / YOUR PART IN ITS SYSTEM
From an automation fixture to an equipment housing, the application shapes the material, geometry and checks your part needs.

Fixtures, end-effectors and mounting interfaces
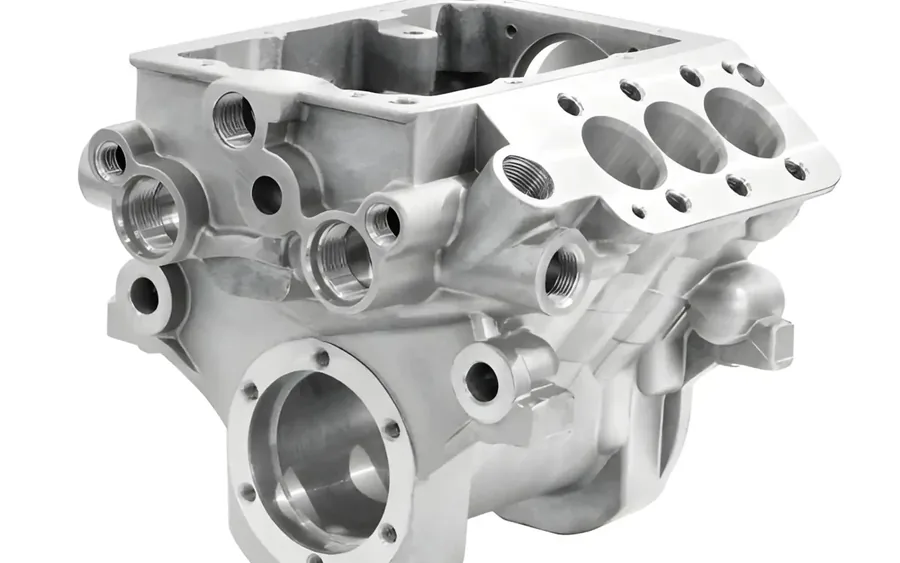
Prototype hardware, housings and production fixtures
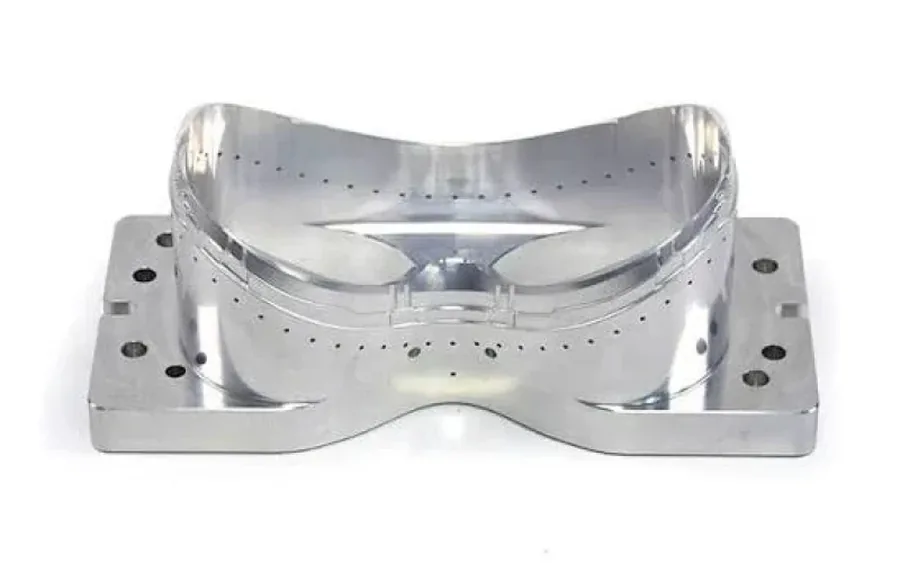
Instrument components and equipment housings
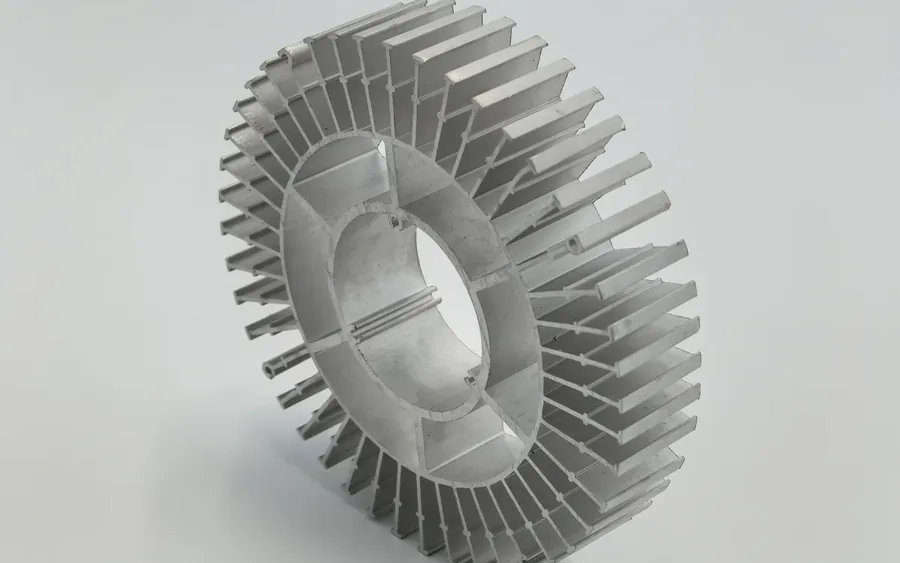
Enclosures, heat sinks and mounting components
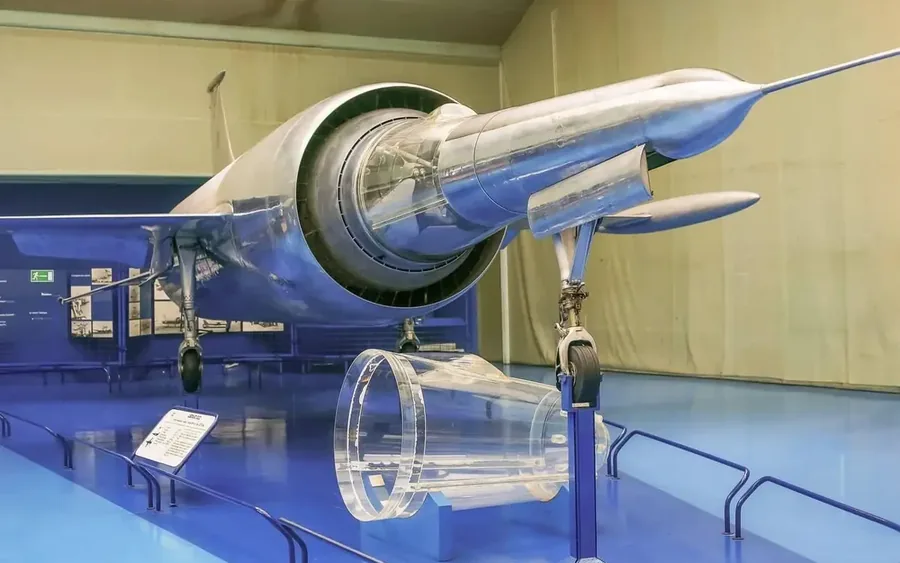
Prototype hardware and mechanical interfaces
Mechanical interfaces, tooling and wear components
Application examples. Qualification, documentation and acceptance requirements are reviewed for each project.
FROM OUR FACTORY / REAL MANUFACTURED PARTS
Look closer at the geometry and finished surfaces of real components. Select a photograph to view the part and its process details.
Hover to pause. Drag or use the arrows to explore.Swipe or use the arrows to explore.
Explore project requirements, process decisions and verification in our case study hub.
The details to settle before your first order.
More manufacturing FAQs ↗Send a CAD model or dimensioned drawing, quantity, material, finish, critical tolerances and any inspection report requirements. Send what you have; an engineer can discuss missing details.
Your drawings and project files are treated as confidential when you enquire. You can request a quote directly. An NDA is available as an additional option if an internal policy or project requirement calls for it. Read our privacy policy → · Optional NDA →
Geometry, material, process and finish determine feasibility. Project tolerances, price and lead time are confirmed through drawing review and the quote.
Specify dimensional reports, material documentation and first article inspection when requesting your quote. Scope, cost and lead time are confirmed for your project.
ENGINEERING GUIDES / BEFORE THE RFQ
Use practical references to resolve tool access, fits and surface requirements before requesting a quote.
Browse design & DFM guides ↗DESIGN & MANUFACTURABILITY
Review tool access, internal radii, wall thickness and thread features before finalising the design.
Open design guidelines ↗TOLERANCES & INSPECTION
Identify functional datums, mating fits, tolerance call-outs and the surfaces to inspect.
Review standards & tolerances ↗SURFACE REQUIREMENTS
Compare protection and appearance, and consider coating thickness, masking and final dimensions.
Explore surface finishing ↗START WITH YOUR DRAWING
Send CAD or a drawing, quantity, material and critical requirements. We will review the manufacturing route, price and lead time.