
PRECISION MACHINING
CNC Grinding
Services
Precision grinding for flat surfaces, shafts and bores. Send your drawing for a review of material, tolerances and finish.
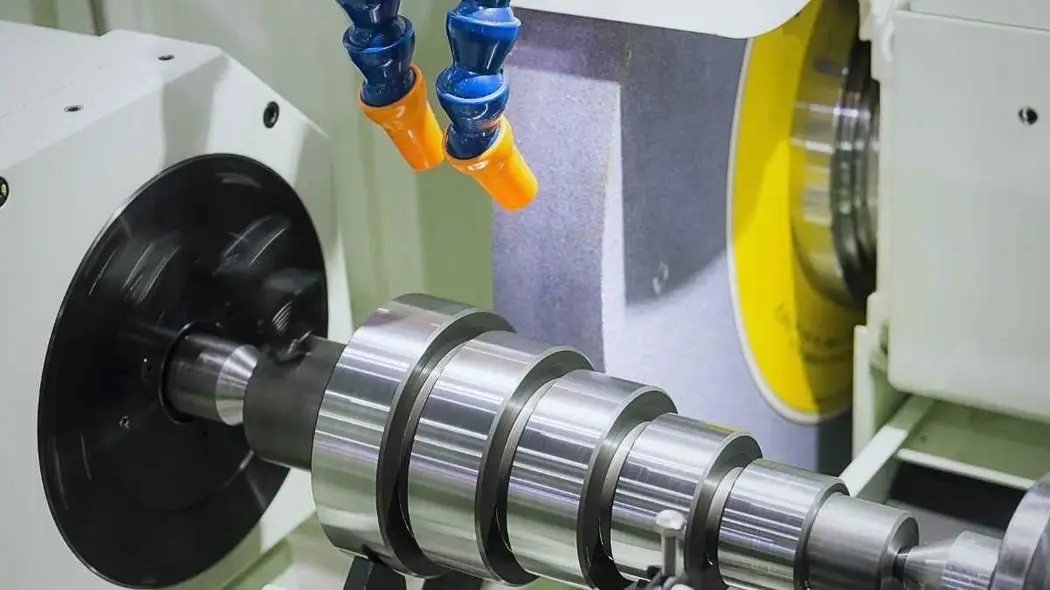
Precision grinding for
critical part features
When a bearing seat, mating face or hardened bore needs closer control, grinding can provide the final sizing step after machining or heat treatment.
ProleanTech offers CNC grinding services for custom components. We review your drawing, material condition and critical features to select a suitable grinding route and agree inspection requirements.
Parts and features we review
- Shafts & precision rollers Bearing journals, locating diameters and running surfaces.
- Plates & tooling Flat datum faces, inserts, spacers and mating surfaces.
- Sleeves & bushings Internal diameters and bore-to-datum relationships.
- Hardened components Final dimensions after an agreed heat-treatment process.
Our precision grinding services
Choose surface, cylindrical, internal or centerless grinding to suit the feature. We can recommend a route from your drawing.
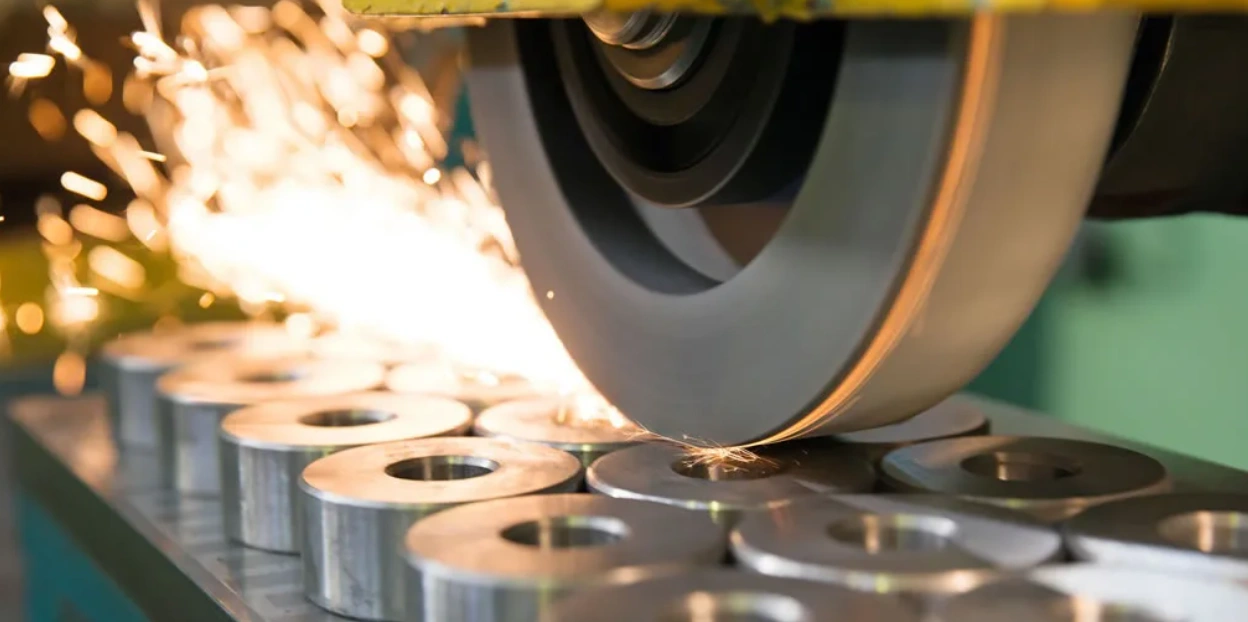
Surface grinding
For flat faces on plates, blocks and tooling. Review thickness, flatness and parallelism together with the way the part will be supported.
- Typical feature
- Mounting face, spacer, tool insert
- Key drawing details
- Datum faces, free-state or clamped inspection condition
OD / cylindrical grinding
For external cylindrical or tapered surfaces such as shaft journals and precision rollers. Support and datum strategy are important for slender parts.
- Typical feature
- Bearing seat, journal, locating diameter
- Key drawing details
- Diameter limits, roundness and runout to named datums
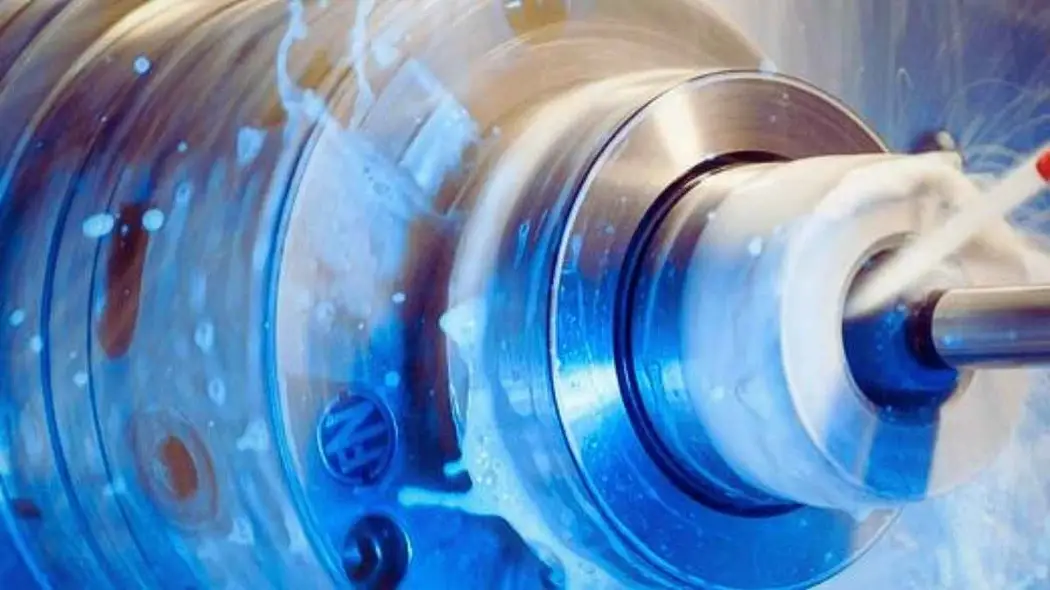
Internal / ID grinding
For accessible precision bores. Bore diameter, depth, shoulder clearance and wheel overhang affect feasibility and stiffness.
- Typical feature
- Bushing bore, sleeve, internal bearing seat
- Key drawing details
- Bore depth, entry geometry, wall thickness and datum relationship
PRODUCTION ROUTE
Centerless grinding
For suitable external cylindrical parts supported between a grinding wheel, regulating wheel and work-rest blade. Through-feed suits compatible continuous profiles; shoulders may require a different setup.
Review diameter, length, stock condition and quantity. Centerless grinding does not by itself establish runout relative to a separate bore or center datum.
Process images are illustrative references. Final capability is confirmed for your part.
Grinding tolerances and surface finish
Specify the dimensions, geometric controls and surface texture your part needs. We confirm achievable tolerances against the material, hardness, geometry and setup before accepting the order.
Basic grinding specifications
Published service reference values. These are review starting points, not a combined capability guarantee for every part or grinding process.
| Parameter | Published reference | Application & confirmation |
|---|---|---|
| Workpiece size envelope | 1,050 × 820 × 305 mm | Published overall reference only. Confirm usable travel, workholding clearance and part mass for the selected process. This does not specify maximum shaft length or bore capacity. |
| Dimensional tolerance | Down to ±0.0125 mm±12.5 µm / approximately ±0.00049 in | Subject to feature size, material, hardness, stock condition and setup. Identify the individual dimensions requiring this tolerance. |
| Roundness | 0.005 mm reference value5 µm | The existing page lists ±0.005 mm. Roundness is normally specified as a non-negative form tolerance; confirm the drawing callout and measurement method before ordering. |
| Cylindricity | 0.005 mm reference value5 µm | The existing page lists ±0.005 mm. Confirm the form tolerance, evaluation length and inspection method; this is separate from diameter tolerance or runout. |
| Surface roughness | Ra 0.025–3.2 µmPublished range; process-dependent | The lowest value needs specific feasibility confirmation and may require additional finishing. Specify the functional surface, measurement direction and evaluation standard. |
Size, form accuracy and roughness must be confirmed together for your part. Request tighter requirements for engineering review; accepted specifications and delivery are defined in the quotation.
| Requirement | What to define | Why it matters |
|---|---|---|
| Dimensions & fits | Limit dimensions or fit class on each critical diameter or thickness. | General drawing tolerances may not describe the intended mating fit. |
| Form & location | Flatness, roundness, cylindricity, parallelism or runout, with datums where required. | Size compliance alone does not prove geometric compliance. |
| Surface texture | Ra or Rz, units, measurement direction and applicable evaluation standard. | Ra and Rz are different parameters; appearance is not an acceptance method. |
| Part envelope | Overall dimensions, mass, bore depth and accessible grinding length. | Usable capacity depends on the selected machine and setup, not one universal size limit. |
| Material condition | Exact grade, heat treatment, hardness and any case-depth requirement. | Grinding stock and thermal control must be compatible with the final material condition. |
| Quantity & delivery | Prototype or batch quantity, repeat demand, destination and required date. | Setup, heat treatment and inspection affect price and confirmed schedule. |
Mark critical characteristics on the drawing. This helps focus grinding and measurement effort where it affects assembly, life or interchangeability.
Materials for CNC grinding
Steel, stainless steel and other alloys need different grinding conditions. Include the exact grade, hardness and heat-treatment state so we can assess the right process for your part.
Hardened & tool steels
Discuss final hardness, heat-treatment sequence, distortion and remaining grinding stock. Case-hardened parts need sufficient case depth after finishing.
Stainless steels & nickel alloys
Consider heat generation, wheel loading and the risk of surface damage. Specify alloy grade and the function of the finished surface.
Aluminum, copper & other nonferrous alloys
Evaluate loading, workholding and whether turning or milling can meet the requirement more economically. Grinding is not automatically the best route.
Ceramics, polymers & composites
Request a material-specific feasibility review. Brittleness, heat sensitivity, reinforcement and dust control can change the equipment and abrasive route.
QUALITY & ACCEPTANCE
Quality control for precision-ground parts
Your drawing sets the acceptance criteria. We agree the critical measurements and documentation during quotation, including any specific requirements for first-article or batch inspection.
Geometry
Texture
Separate requirements.
One agreed drawing.
Dimensions & geometry
Agree instruments and setup appropriate to the feature: diameter or bore measurement, datum-based runout checks and dedicated form measurement where required. Identify any form or datum-related checks required in the report.
Texture & surface integrity
Specify roughness evaluation conditions. Discuss burn, cracks or other surface-integrity checks when the application requires them; specialist testing must be agreed separately.
Documentation & traceability
Request material records, heat-treatment records, first-article results or lot inspection documentation in the RFQ. Confirm report scope and traceability requirements in the quotation.
Application-specific testing and certification requirements should be identified in the RFQ.
Choose the right finishing route.
Turning & milling
Often the starting point for bulk material removal and general features. Use grinding selectively when the final material condition or critical surface calls for it.
Grinding
Review for controlled dimensions, form and texture on accessible faces, external diameters and bores. Workholding and datum relationships remain central.
Polishing & other finishes
Discuss when visual appearance or another surface function is the main objective. A polished appearance does not establish dimensional or geometric accuracy.
CNC grinding service FAQs
What is CNC precision grinding used for?
It uses a controlled abrasive wheel to finish critical dimensions and surface texture. Typical review candidates include shaft journals, bearing seats, bores, mating faces and hardened tooling features.
What tolerance and surface roughness can you achieve?
Send the required limits, geometric controls and roughness callouts. We confirm the achievable combination for your material, hardness, geometry and setup in the quotation.
Can you grind hardened parts or supplied blanks?
These requests need review of the material grade, hardness, heat treatment, incoming dimensions and remaining stock. Include condition records and identify the surfaces that must be ground.
Do you offer roller or chrome roll grinding?
Submit the roll diameter, length, mass, coating type and thickness, required crown or profile, runout and finish. Large-roll work, chrome restoration and specialized profiles require explicit feasibility confirmation; they are not assumed from general cylindrical grinding.
Is grinding the same as polishing?
No. Grinding is commonly specified to control dimensions and geometry as well as texture. Polishing is a separate finishing route; a reflective surface does not demonstrate tolerance or form compliance.
What affects grinding price and lead time?
Material condition, quantity, stock removal, access, workholding, required tolerances and inspection scope all affect the quotation. Heat treatment, coating and specialist tests may add operations. Delivery is confirmed after review.
What should I include in my RFQ?
Include a revision-controlled drawing, a 3D model where available, material and hardness, quantity, incoming condition if supplying blanks, critical tolerances, surface texture, required inspection records and delivery destination.
START YOUR PROJECT
Get a quote for
precision grinding
Share your drawing, material and quantity. Include the critical fits, surface finish and delivery requirements so our team can review your part.
Confidential file handling. NDA available on request.
For a more complete quotation
- 2D drawing with revision and a 3D model if available
- Material grade, hardness and incoming condition
- Quantity, critical surfaces and inspection needs
- Required delivery date and destination