
APPLICATION / ROBOTICS
Automation & roboticsRobotics parts.
Joint structures, end effectors and mounting interfaces.
Robot joints, end-effectors and fixture plates are defined by their datum scheme, their load path and the surfaces that wear. We machine and fabricate to the mounting pattern, material and repeatability you specify, from a single prototype through low-volume batches.
- TYPICAL PARTS
- Joint structures, end-effector bodies, fixture plates, sensor brackets
- PRIMARY ROUTE
- CNC milling, CNC turning and sheet metal frames
- COMMON MATERIALS
- Aluminium 6061-T6, 45 steel, stainless steel, POM, nylon
SPECIFICATION

APPLICATION REQUIREMENTS
What decides the design here.
Four things shape the route before a tool is selected. If any of them is unknown at enquiry, we say so instead of assuming a default.
Read the design guideDatum scheme and mounting pattern
Bolt circles, dowel holes and the faces that locate the tooling. These decide whether the part returns to the same position after it is unbolted and refitted.
Payload and stiffness
Where force enters and leaves the part. Wall thickness, ribbing and material grade follow from payload and cycle rate, not from a default.
Wear surfaces and cycle count
Contact faces, bush seats and sliding features. The expected cycle count and lubrication decide the material and any surface treatment.
Design iteration speed
Robotics programmes change geometry between builds. Tell us which dimensions are fixed by the robot interface and which are free to adjust.
PARTS WE MAKE
Parts for this application,
and the geometry that shapes them.
Workshop photographs of real geometry. Each one carries the route, what the machine has to reach, what is checked, and what you need to state on the drawing.
See more part geometry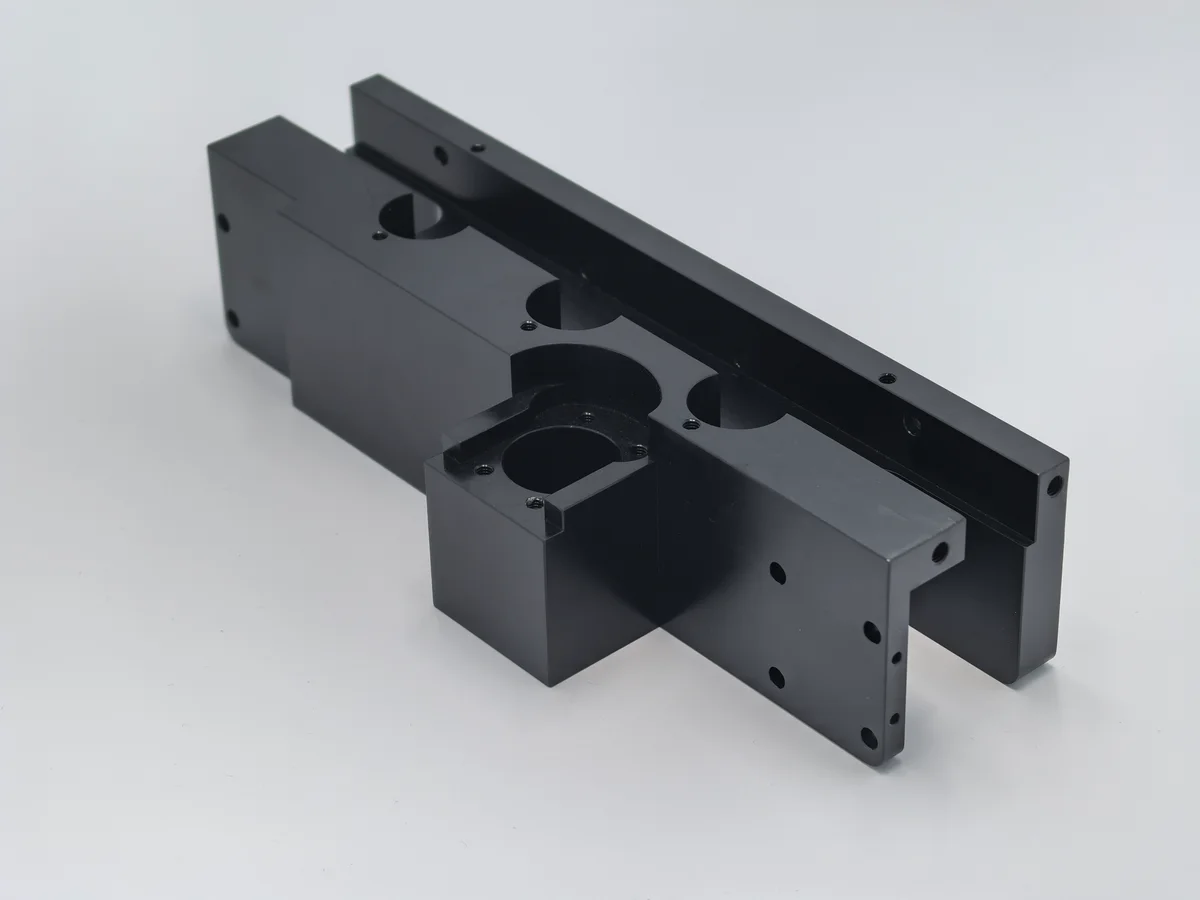
Milled fixture plate
Tool access to the pocket floor, corner radii and the hole pattern that sets the datum. Pocket depth and the remaining floor thickness decide how the plate behaves under clamp load.
Mark the datum faces, the hole tolerances and any surface that must stay flat after finishing.
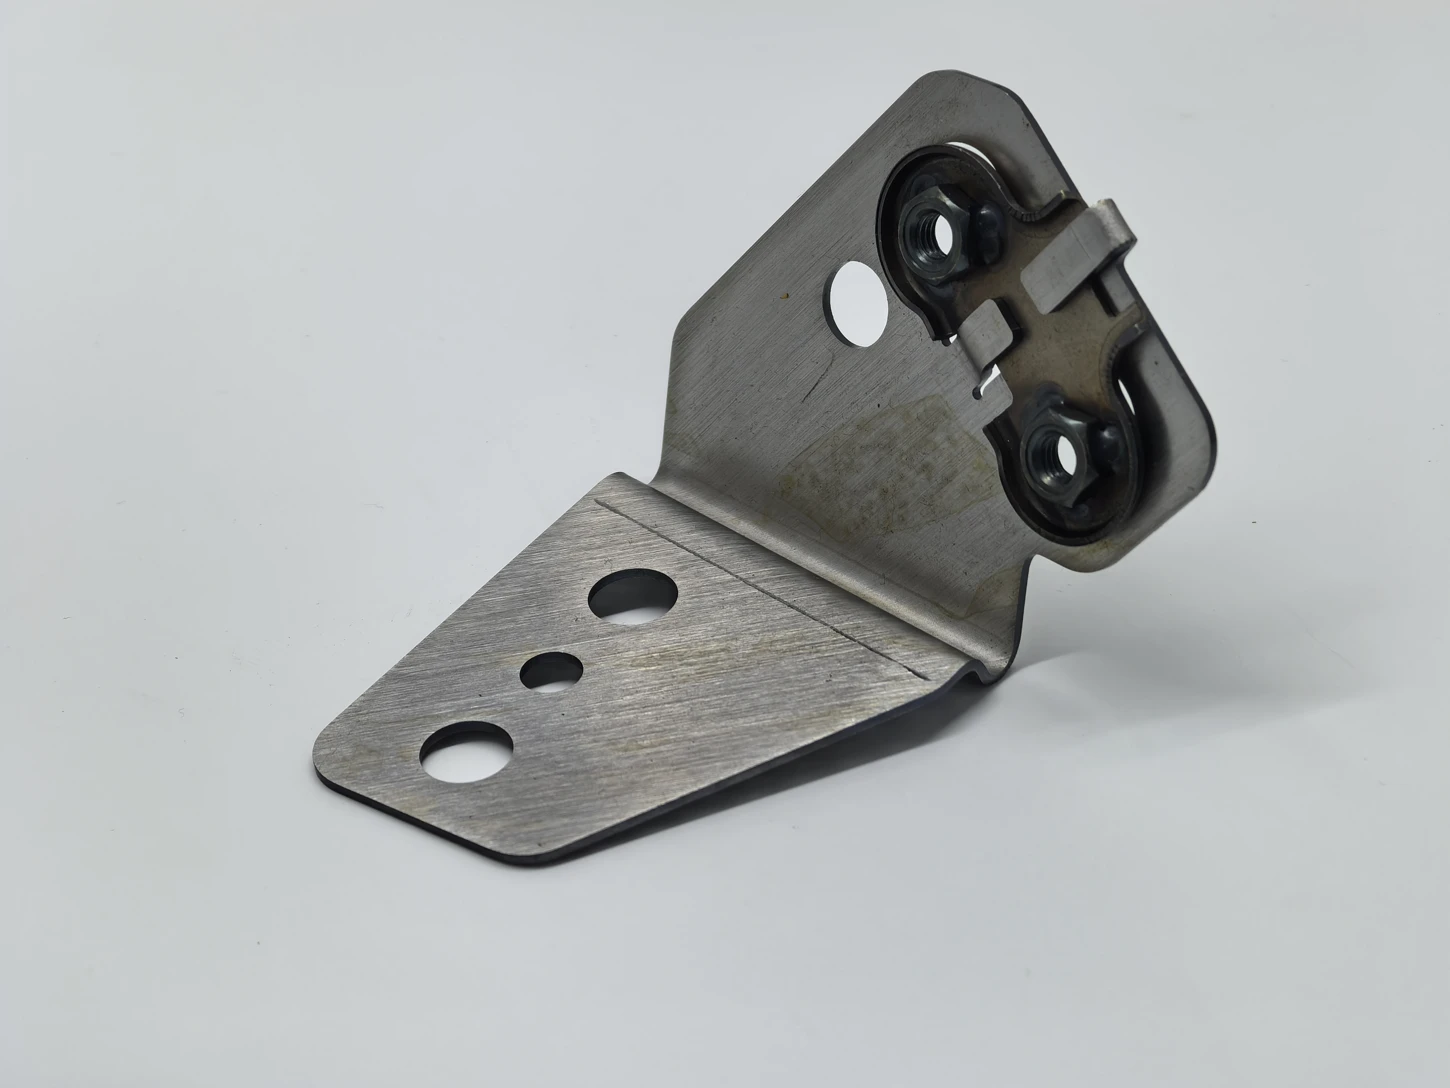
Formed mounting bracket
Bend radius against hole position, and how the formed tab meets the machined face. Springback moves the hole pattern if the bend allowance is guessed.
State the bend allowance, the hole-to-bend distance and the flatness required on the mating face.
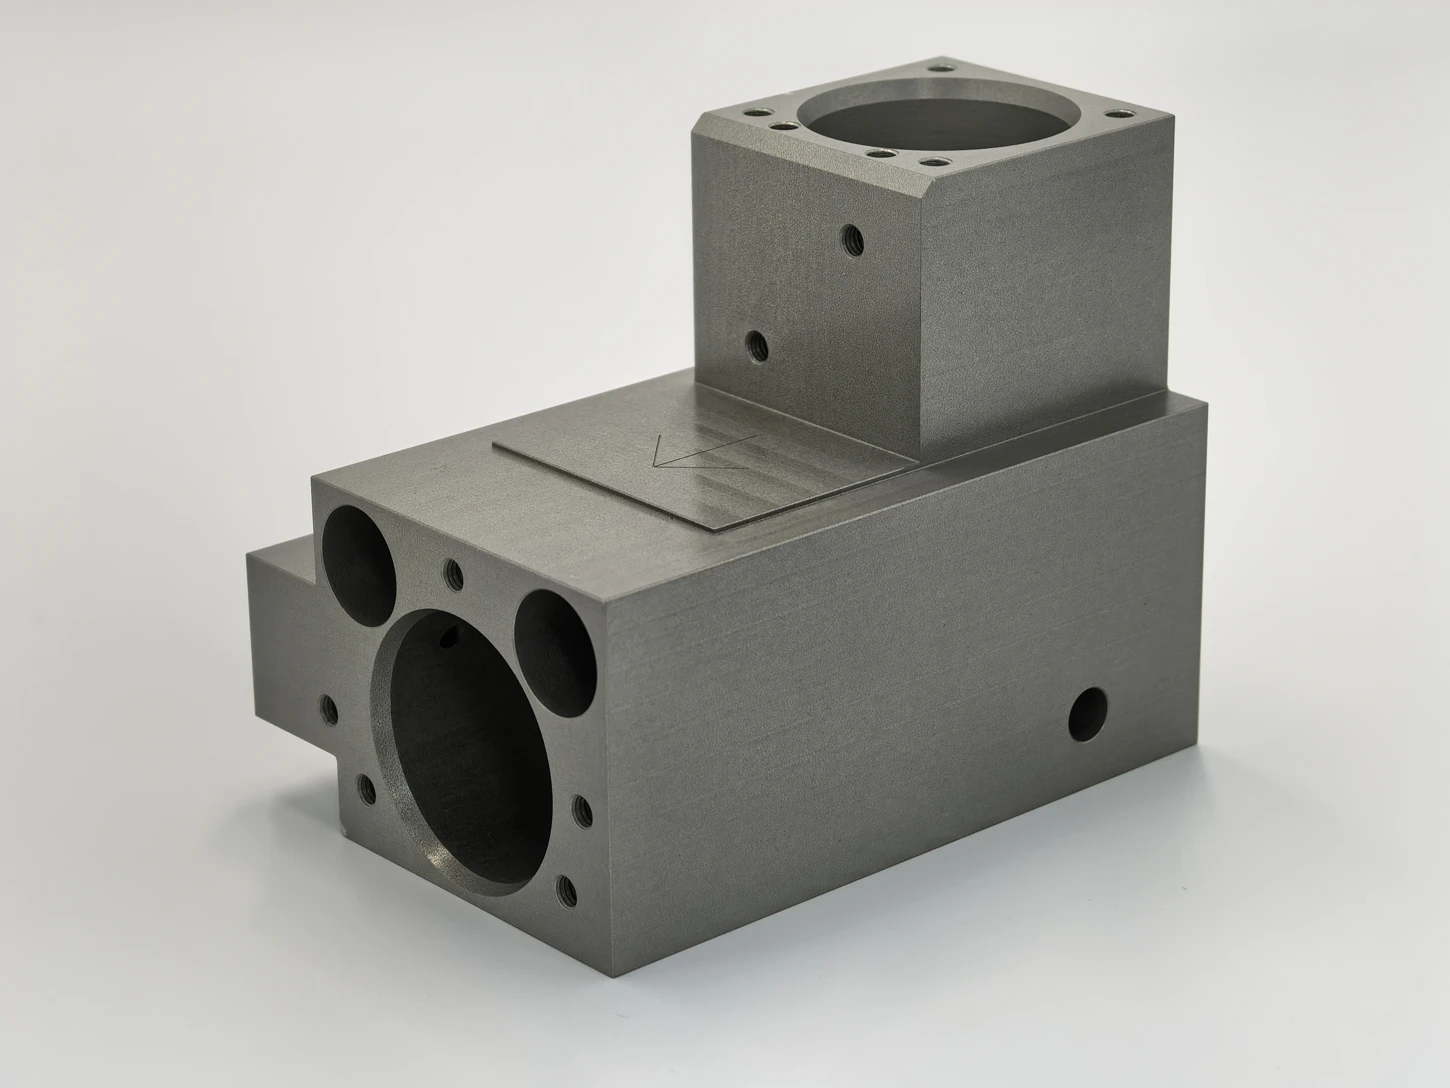
Turn-mill locating hub
Concentricity between the bore and the mounting face, and the machining sequence that holds it. Intersecting bores are the usual source of drift between features.
Call out the functional diameters, the mating fit and which face is the datum.
PROCESSES, MATERIALS AND FINISHES
The routes used for these parts.
Not every route suits every part. These are the ones that come up most for this application; the quote states the route chosen for your geometry and quantity.
All capabilitiesPROCESSES
FINISHES AND TREATMENT
Finishing changes dimensions: coating thickness, masking and any effect on a mating fit are agreed before the route is fixed, not discovered at inspection.
INSPECTION AND DOCUMENTATION
What we measure, and what we record.
The inspection scope is agreed with the order. Anything you need recorded has to be stated before machining starts, because it cannot be reconstructed afterwards.
Tolerancing standards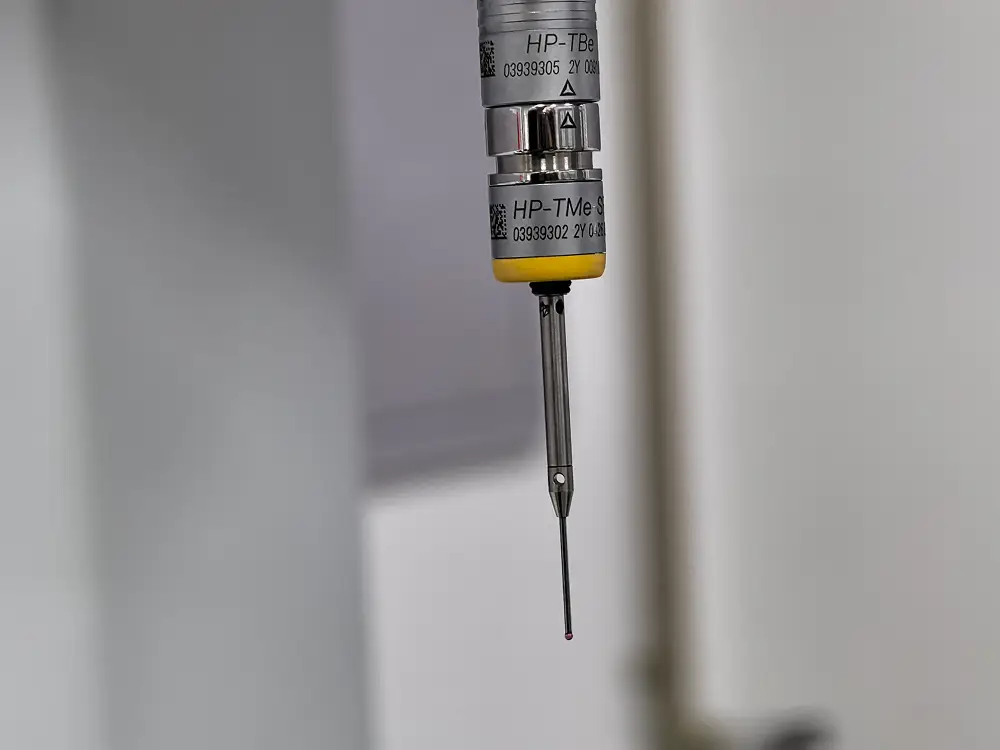
Dimensional inspection
Datums, bore sizes and mounting patterns measured against your drawing, with the method agreed before production.
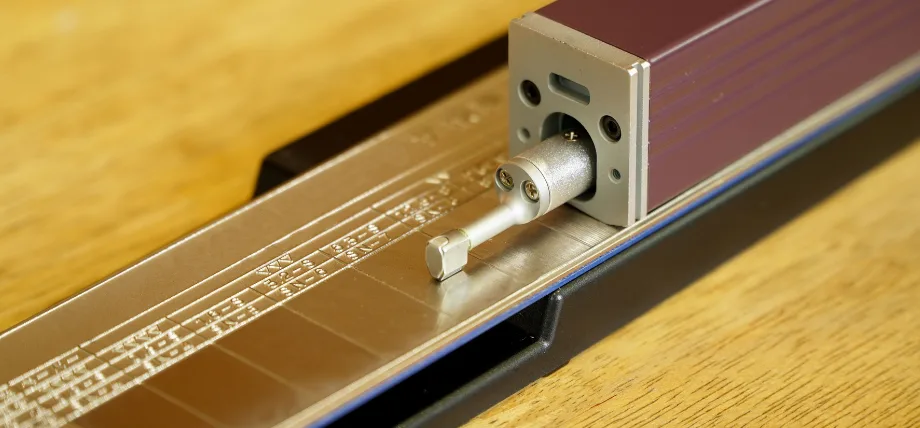
Surface roughness
Roughness measured where the drawing calls it out, on sealing, sliding and contact faces.
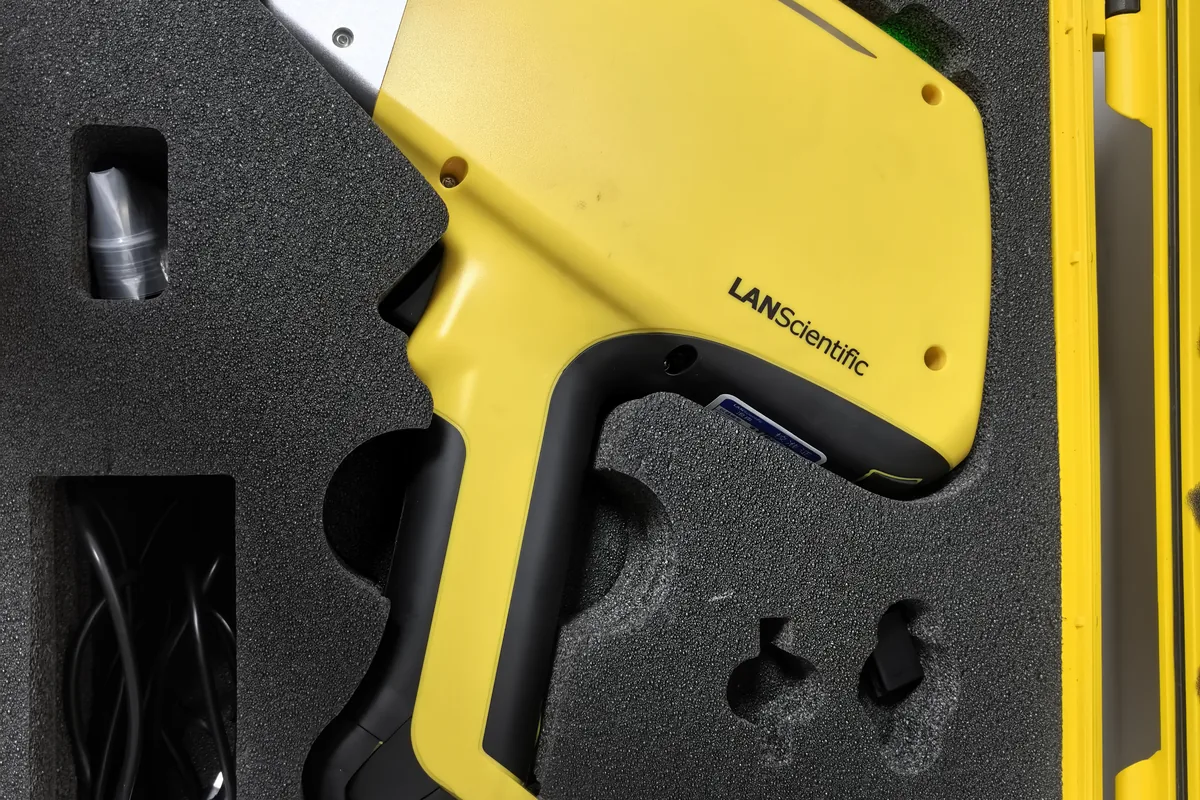
Material verification
Alloy grade checked before machining. Certificate scope is agreed with the material order, not added afterwards.
Where a programme requires verification we cannot give in-house, independent third-party testing or inspection can be arranged. The scope and the cost are agreed in the quote, not added later.
AGREED BEFORE THE ORDER STARTS
- 01Drawing revision and the date it was issued
- 02The datum structure used for machining and inspection
- 03Inspection scope, report format and sample size
- 04Material grade and the certificate source
- 05Surface treatment specification and masking areas
- 06Identification, packing and protection for transit
APPROVED CASE STUDIES
Case studies for this application.
A case study needs approved objective, process, inspection and result records. We do not publish a project until that approval exists.
Case studies are being prepared for publication.
The part photographs above are workshop images of real geometry. They show what can be made, not a completed project: material, tolerance, quantity and delivery results are published only where the customer has approved the record. Until then, the fastest way to see whether your part fits our route is an engineering review.
QUESTIONS
Robotics questions.
The questions that come up for this application. Anything not covered here goes to an engineer.
Can you work from a 3D model without a 2D drawing?
Yes for quoting. Dimensional acceptance needs a drawing or a marked model that states tolerances, datums and surface requirements. Without it, general tolerancing applies and we quote on that basis.
What tolerance do you hold on robot interface plates?
We work to the tolerance you specify. Where a dimension is left untoleranced, ISO 2768 general tolerances apply; state the class on the drawing so both sides quote to the same basis.
Do you make a single prototype as well as a batch?
Yes. Many robotics programmes start with one or two parts to check the interface, then move to a pilot batch. Tell us the expected build count so the route can be planned.
Can you machine replacement parts for an existing cell?
Yes where we have a drawing or a sample. A worn sample gives nominal geometry, not the original tolerance, so we confirm what is measured and what is inferred before quoting.
How is the lead time set?
From geometry, material availability and finishing, not from a general promise. The quote states a date for your part.
START WITH YOUR DRAWING
Bring your next part
to an engineering review.
Send CAD or a drawing, quantity, material and critical requirements. We will review the manufacturing route, price and lead time.