
? Where is your part right now?
SURFACE FINISHING
Fine Machining Service
Fine machining is a finishing cut: the surface is produced to the minimum roughness the process reaches by controlling CNC parameters such as feed rate and cutting speed with sharper tools. It prevents burrs, chips and highly visible tool marks, and it can be run on practically any material - it is especially appropriate for plastics. What we publish for this finish is a surface roughness of Ra 0.8 μm / Ra 32 μin, a smooth texture and the tolerance standard ISO 2768m. The same table marks the finish not cosmetic, and the published note is clear that it may not be extremely corrosion resistant on its own.
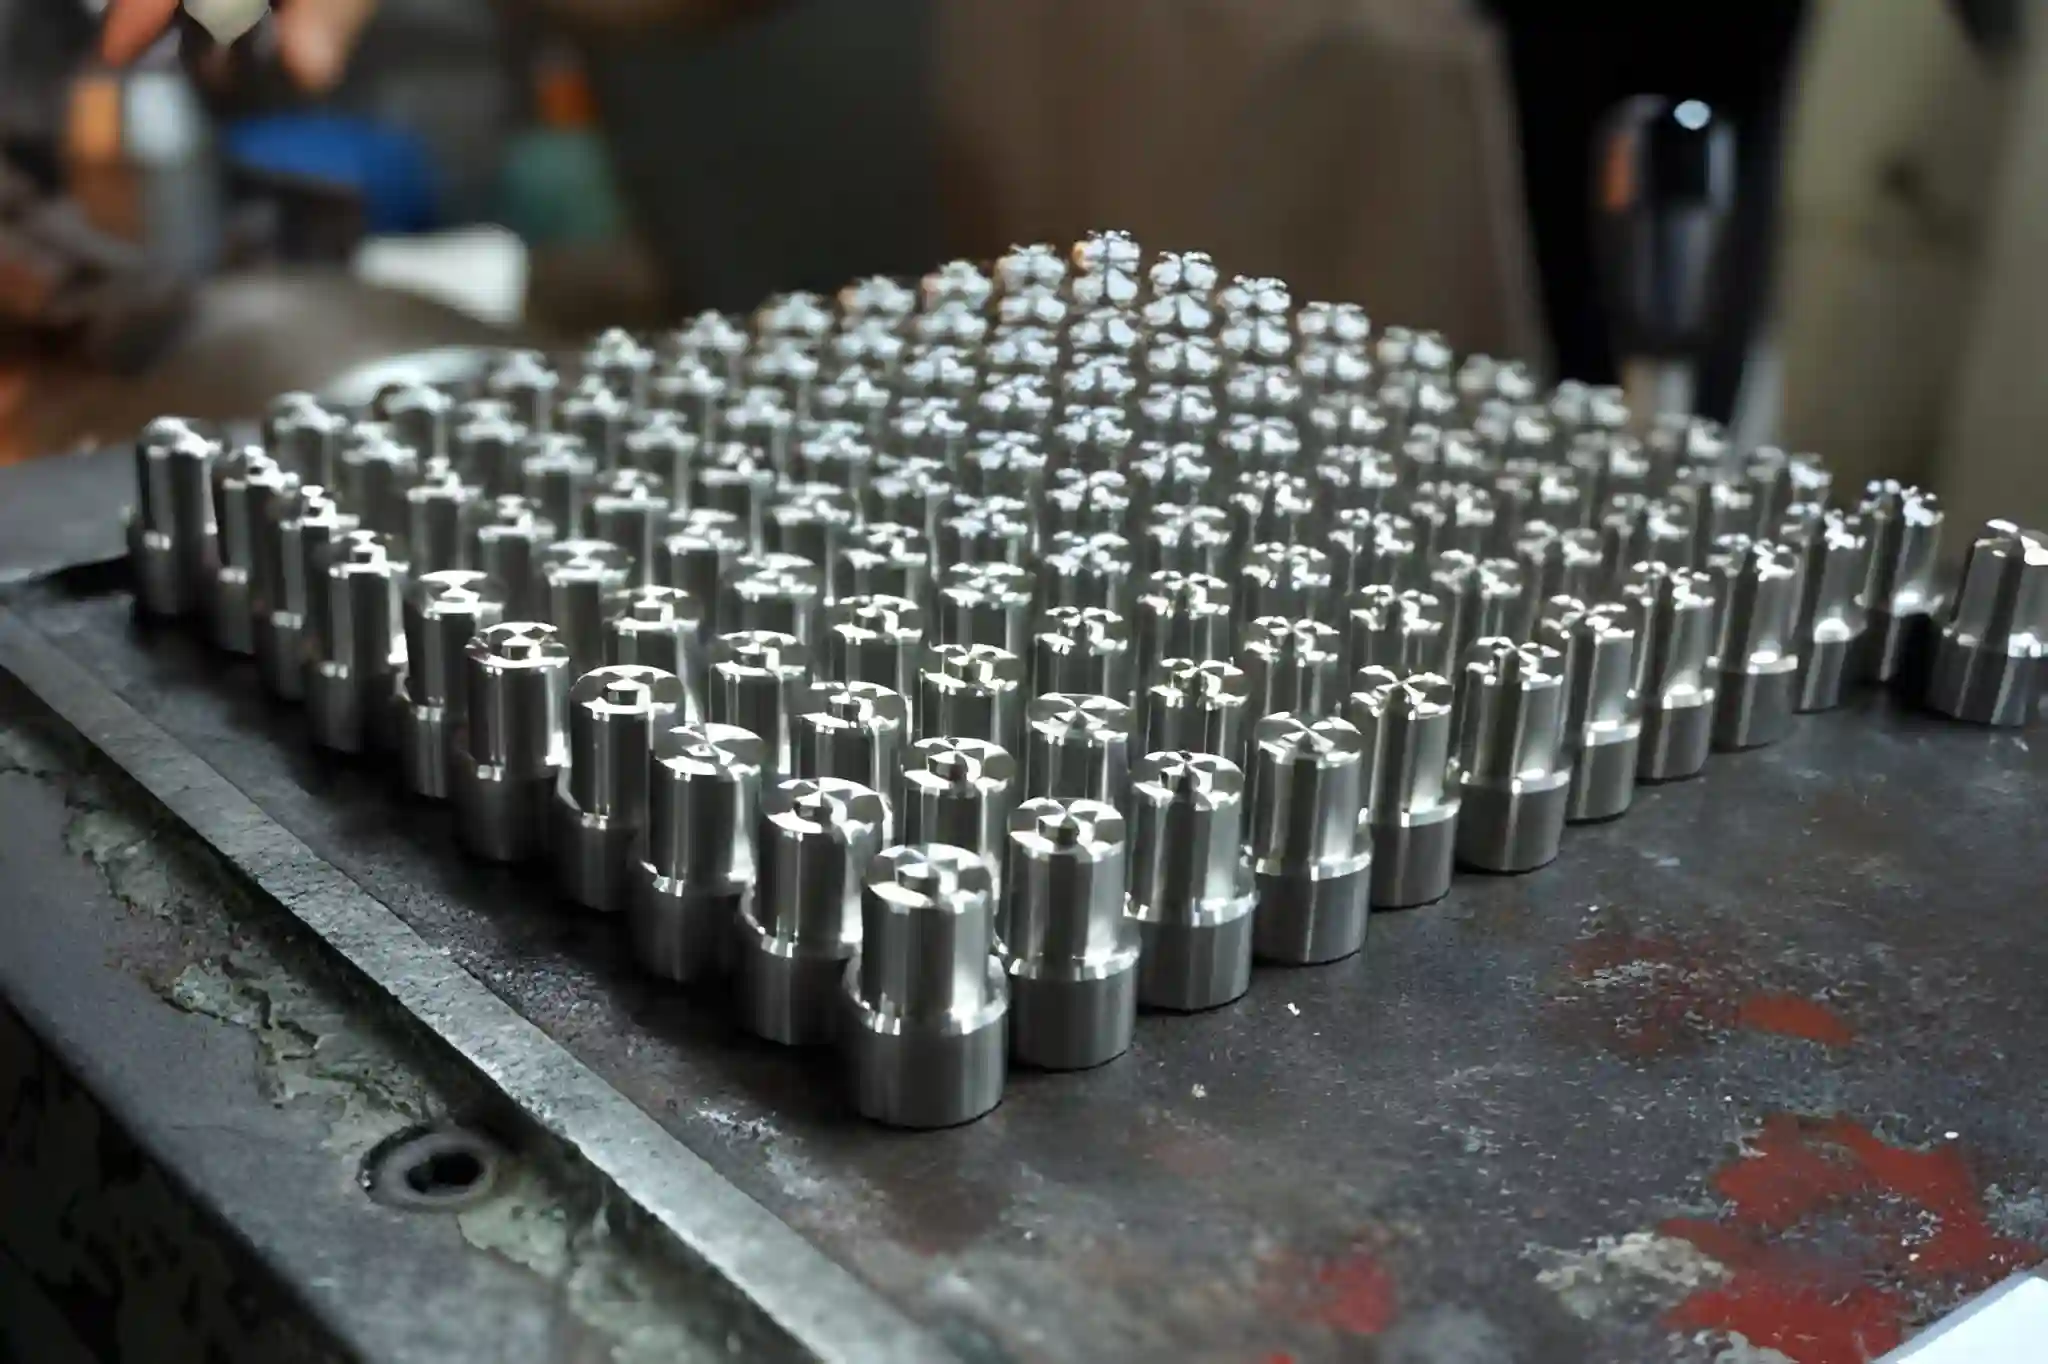
Where it fits
Fine machining is the last cut - so leave stock for the Ra 0.8 um pass
Roughing removes most of the metal and leaves the marks. Fine machining is the finishing pass that brings the surface to the published roughness. It changes nothing about the geometry, which is exactly why the earlier steps have to leave room for it.
The order is the whole point. Fine machining is a finishing cut, so a part machined straight to size has nothing left for it to take - decide the finishing allowance before the part is roughed. See stock and allowance. It is also not a coating: it cannot add corrosion resistance the raw material does not have, which is why the published note says the finish may not be extremely corrosion resistant.


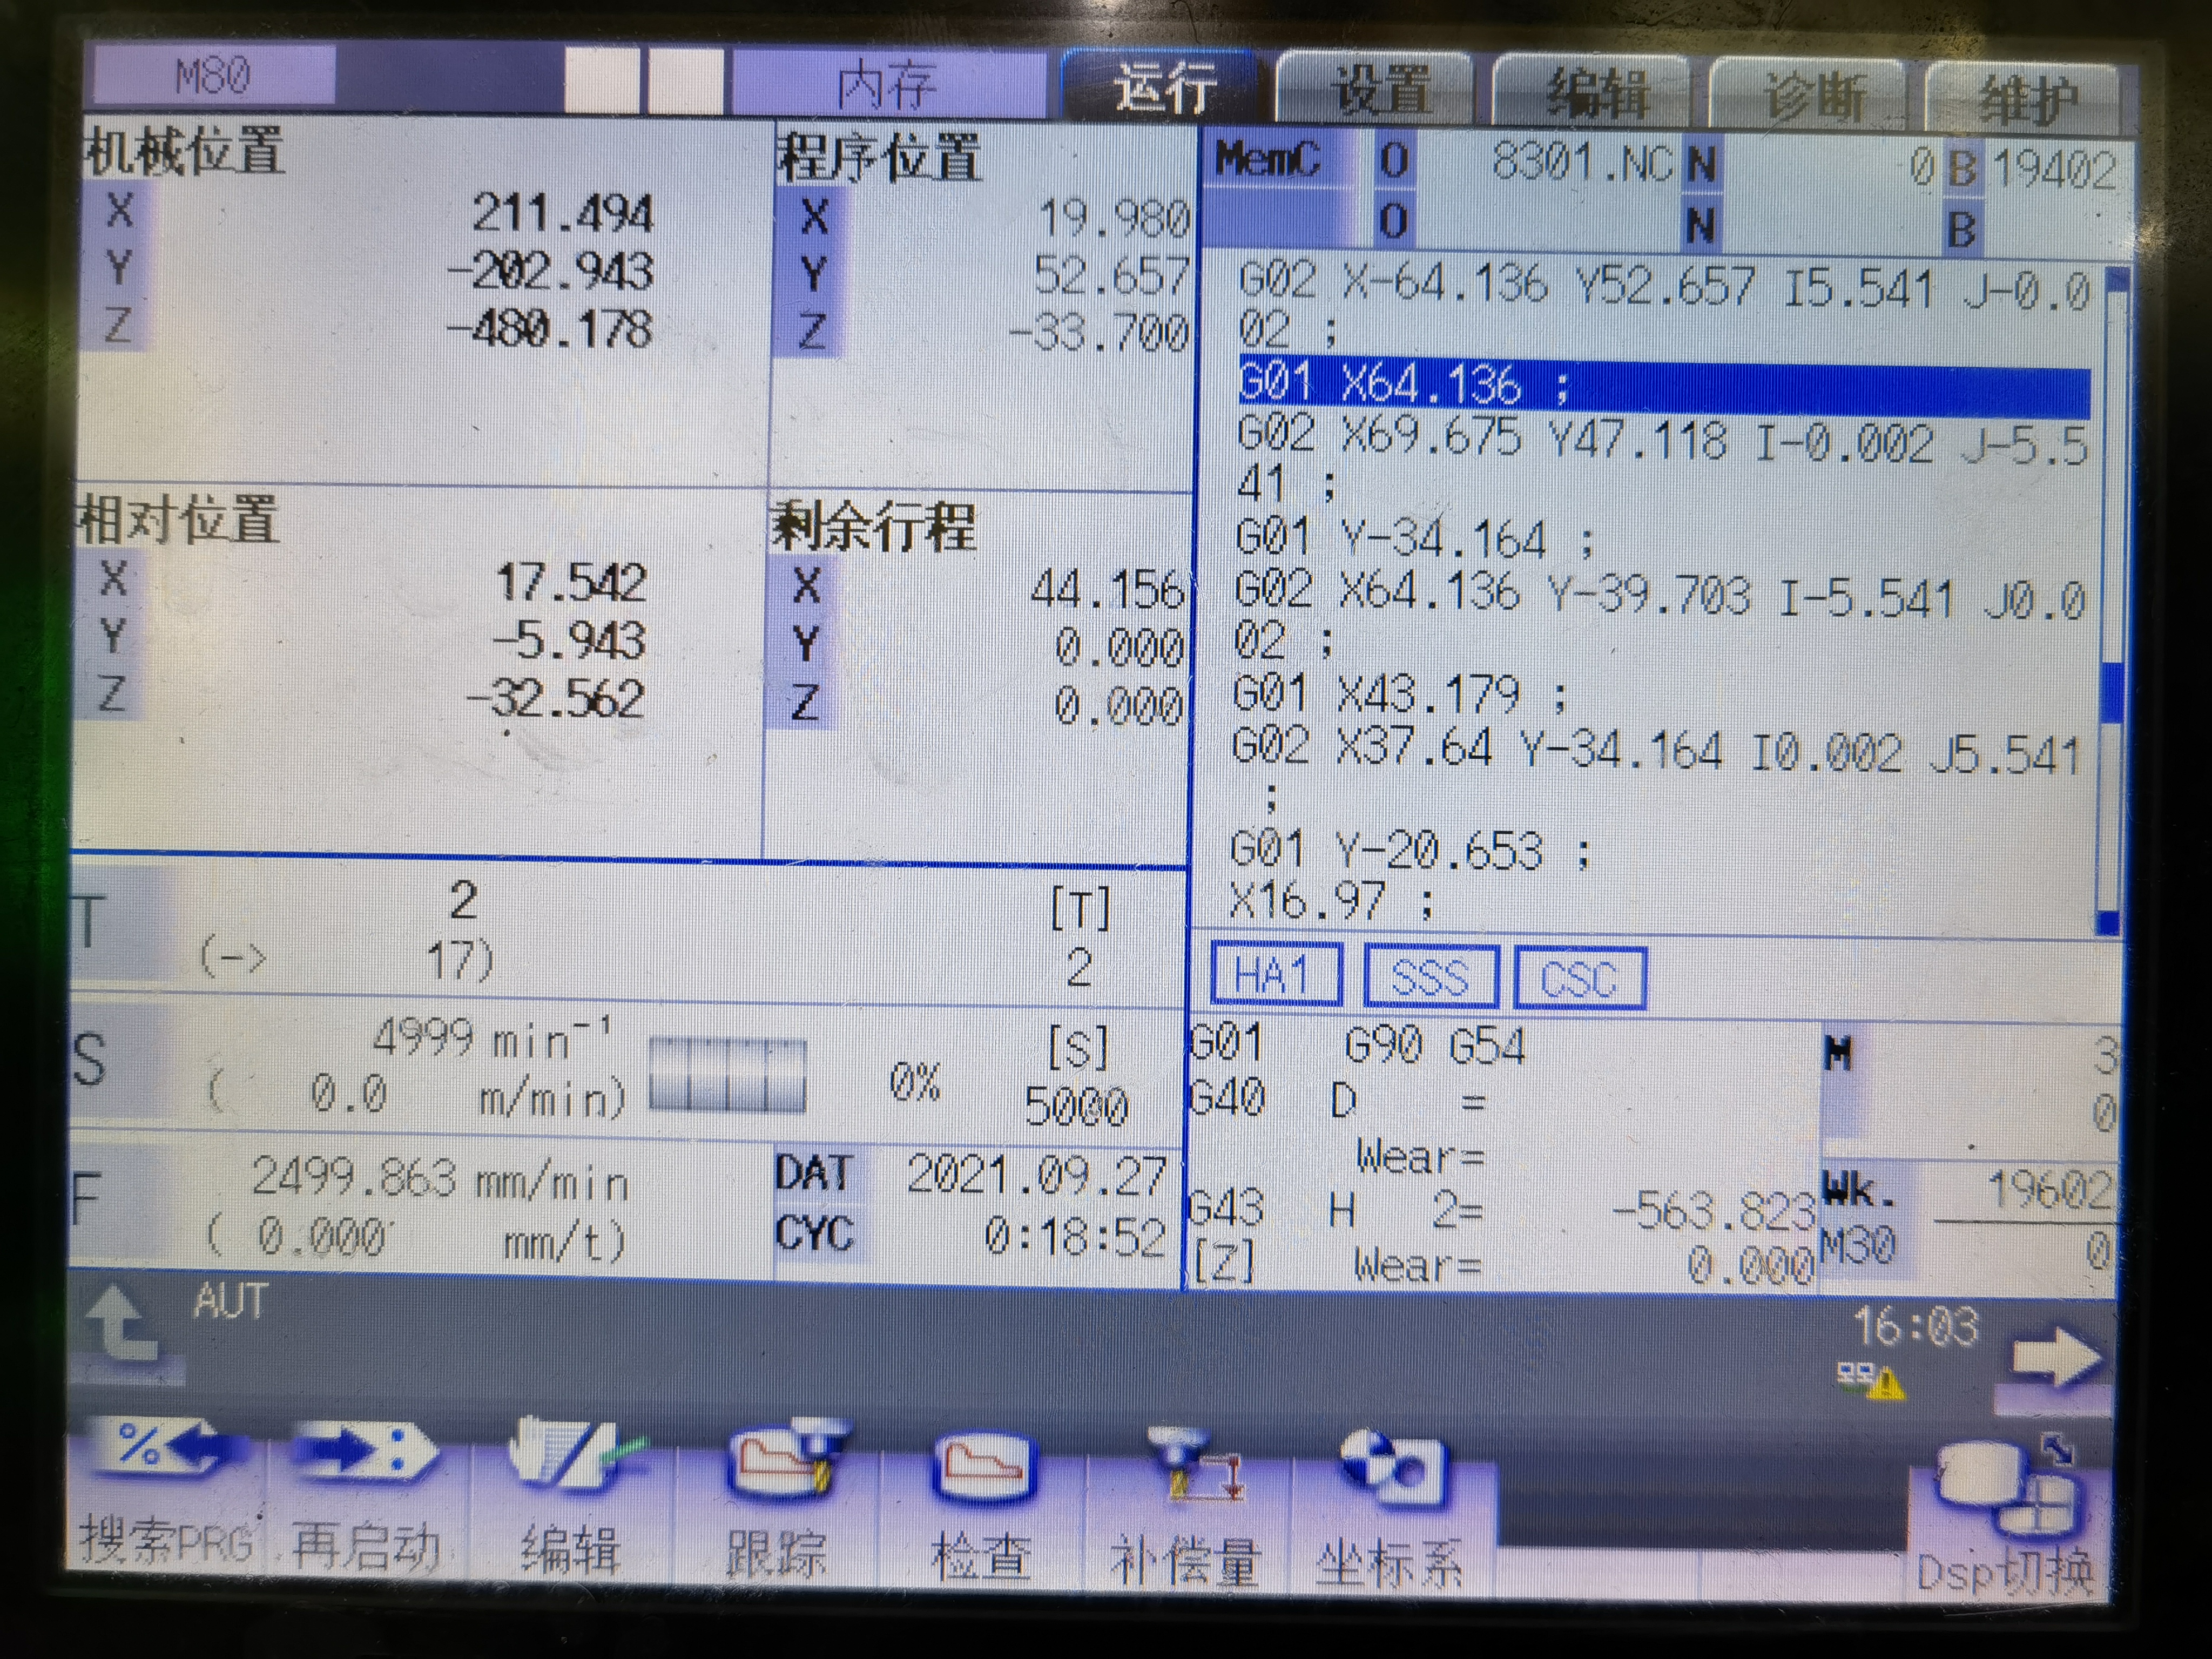
Fit check
Can we fine machine your part? Material, geometry and allowance decide it
The material, the shape, and the stock left for the finishing pass. The third one is the usual reason a fine finish is asked for but cannot be delivered.
Material
- Published table - the material row for this process reads "metal"
- The published description adds that it can be used on practically any material
- It is especially appropriate for plastics, as published
- Tell us the alloy or the polymer, not just "metal" or "plastic"
Give us the material and we will confirm it against the published scope.
Geometry and the finishing allowance
- A fine pass removes a thin skin of metal, so stock has to be left for it
- Deep pockets and long thin walls can deflect under a light finishing cut
- A sharp internal corner needs a small tool to reach it, or it stays as-machined
- Burrs form at edges and cross-holes and are dealt with in the same order
Tell us which faces need the fine finish and we will plan the allowance for them.
What this finish does not do
- The published table marks the finish not cosmetic
- The published note says it may not be extremely corrosion resistant
- It adds no layer, so it cannot build up a size or a protective film
- If the surface has to be reflective or scratch-free, that is a polishing step
If you need a mirror or added protection, say so - see which finish.
Specifications
Fine machining: published Ra 0.8 μm / Ra 32 μin, smooth texture, ISO 2768m
Every value below is what we publish for this process. Where the shop has not confirmed a figure, the line says To confirm rather than a guess.
Stock allowance
Fine machining removes a thin skin of metal - leave stock for the finishing pass
This is a subtractive finishing cut, not a coating. It can only take material down, so the earlier operations have to leave the material that the fine pass will remove. That allowance is the first decision on the drawing.
| Where it acts | What changes | Why it matters | What to do |
|---|---|---|---|
| Outer finished faces | A thin layer is removed | The finishing cut brings the face to size and to the published roughness in one pass. | Leave a finishing allowance on every face that needs it. |
| Threads | Flanks are cut cleanly, size barely changes | A fine pass improves the finish on a thread rather than changing its fit. | No extra allowance beyond normal thread practice. |
| Sharp internal corners | Reached only by a small tool | A corner a large tool cannot enter stays rough, because the fine pass cannot reach it. | Specify the corner radius the finishing tool can reach. |
| Long thin walls | Can deflect and chatter | A light cut still pushes on a flexible wall, and chatter leaves marks of its own. | Tell us about thin walls so passes and support can be planned. |
| Edges and cross-holes | Burrs are reduced, then removed | The published process is chosen to prevent burrs and chips, but edge break is a step. | State the edge requirement on the drawing. |
| Appearance | Smooth, but not decorative | The published table marks the finish not cosmetic - it is a functional surface. | Decide any cosmetic finish separately - see which finish. |
The roughness figure is published; the exact allowance the shop wants on a given part is not, and is agreed per drawing. The allowance being confirmed per case is marked To confirm rather than quoted as a number.
Tell us which faces carry the tight tolerance and we will plan the finishing allowance for them.
Get a quoteWhich finish
Fine machining, smooth machining or polishing - three rungs of one roughness ladder

These finishes are confused because they sound alike. They sit at three points on the same scale: smooth machining is the coarser step at Ra 1.6 μm, fine machining is the published Ra 0.8 μm, and polishing is the step below that, which removes the marks altogether.
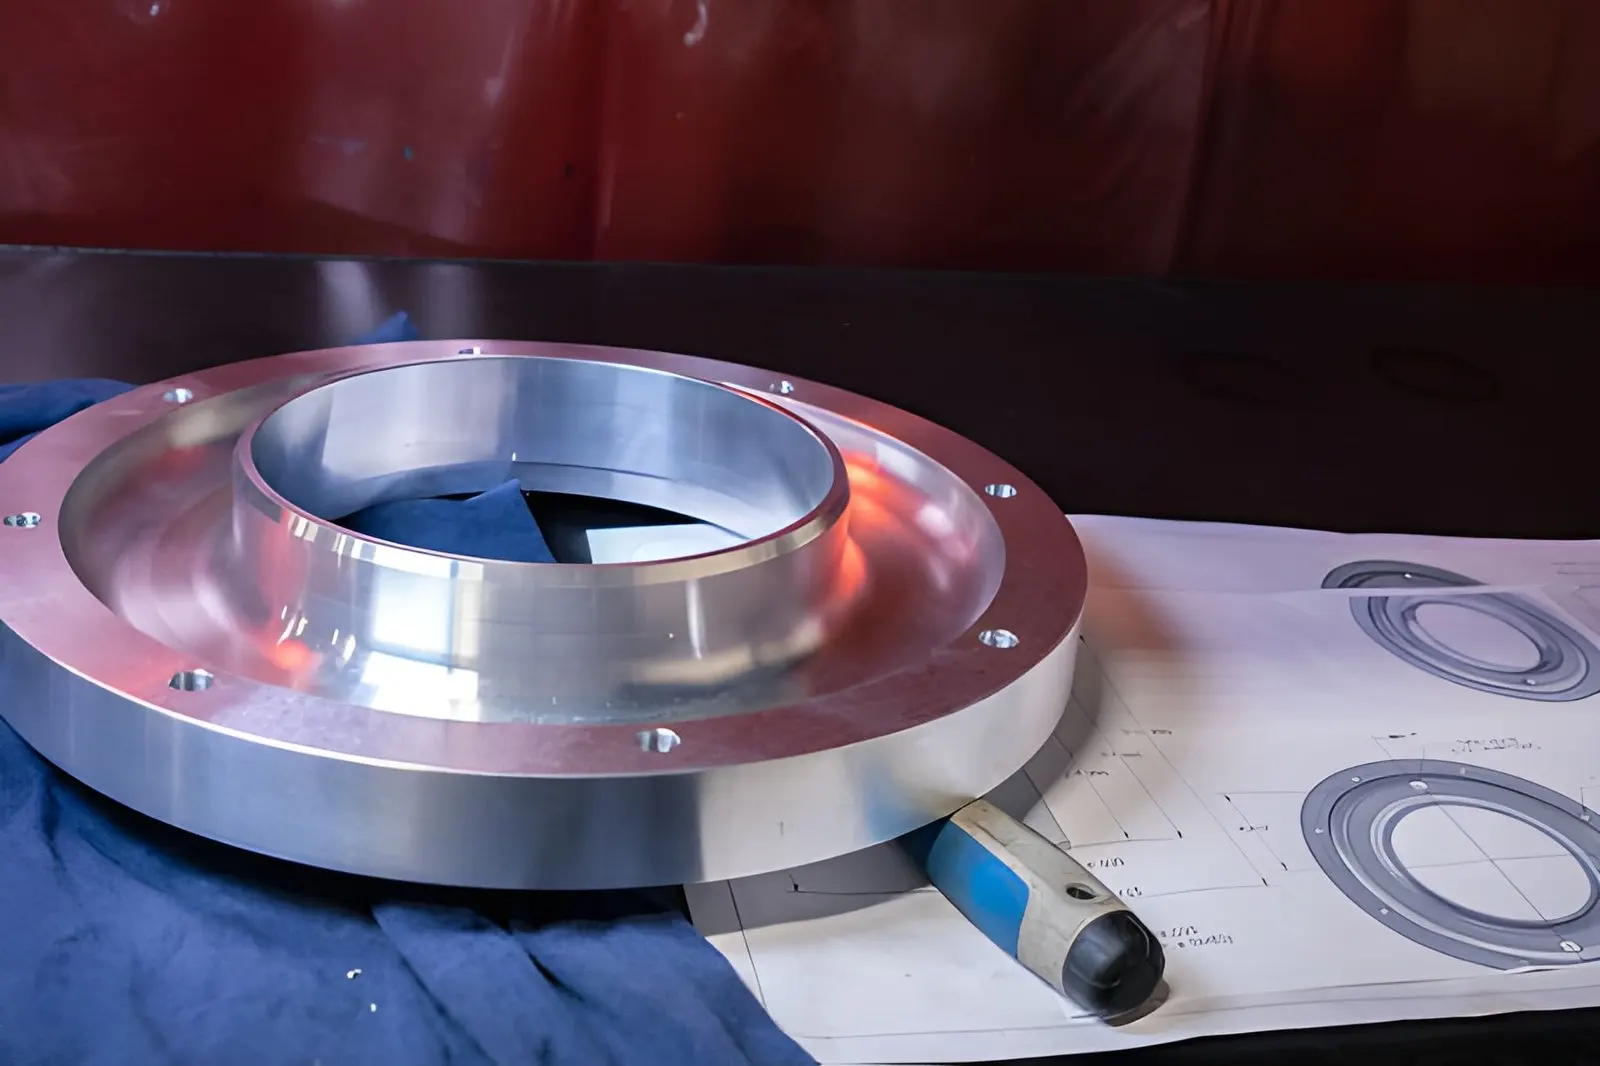
Fine machining
The finishing cut. Feed rate, cutting speed and a sharp tool are set so the surface comes off the machine at the published minimum roughness, with burrs, chips and highly visible tool marks kept down. It runs on practically any material and is especially appropriate for plastics.
Best for: metal and plastic parts that have to measure and look clean, especially where a polishing step is not wanted
Not for: a mirror or decorative surface, or a part that needs added corrosion resistance - this is a machining cut, not a coat.
Smooth machining
One rung coarser. The surface is smoothed and the risk of corrosion is reduced, but tool marks might still be visible - which is the published difference between the two steps. It is the right choice when Ra 0.8 is not actually needed, or as the finish before painting or polishing.
Best for: parts that will be processed further, such as painting or polishing, and parts where the cost of a finer pass is not justified
Not for: the finest achievable machined surface - tool marks may remain visible at Ra 1.6.
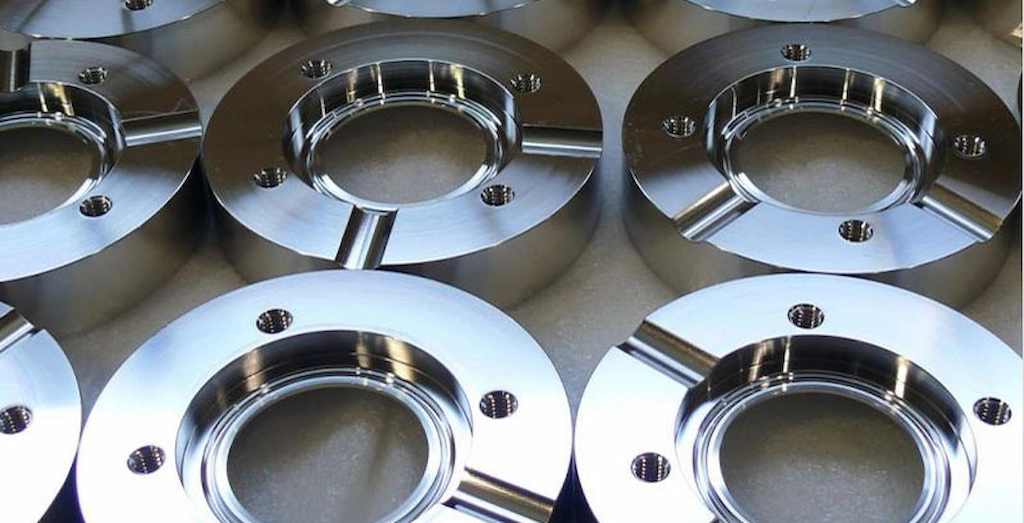
Polishing
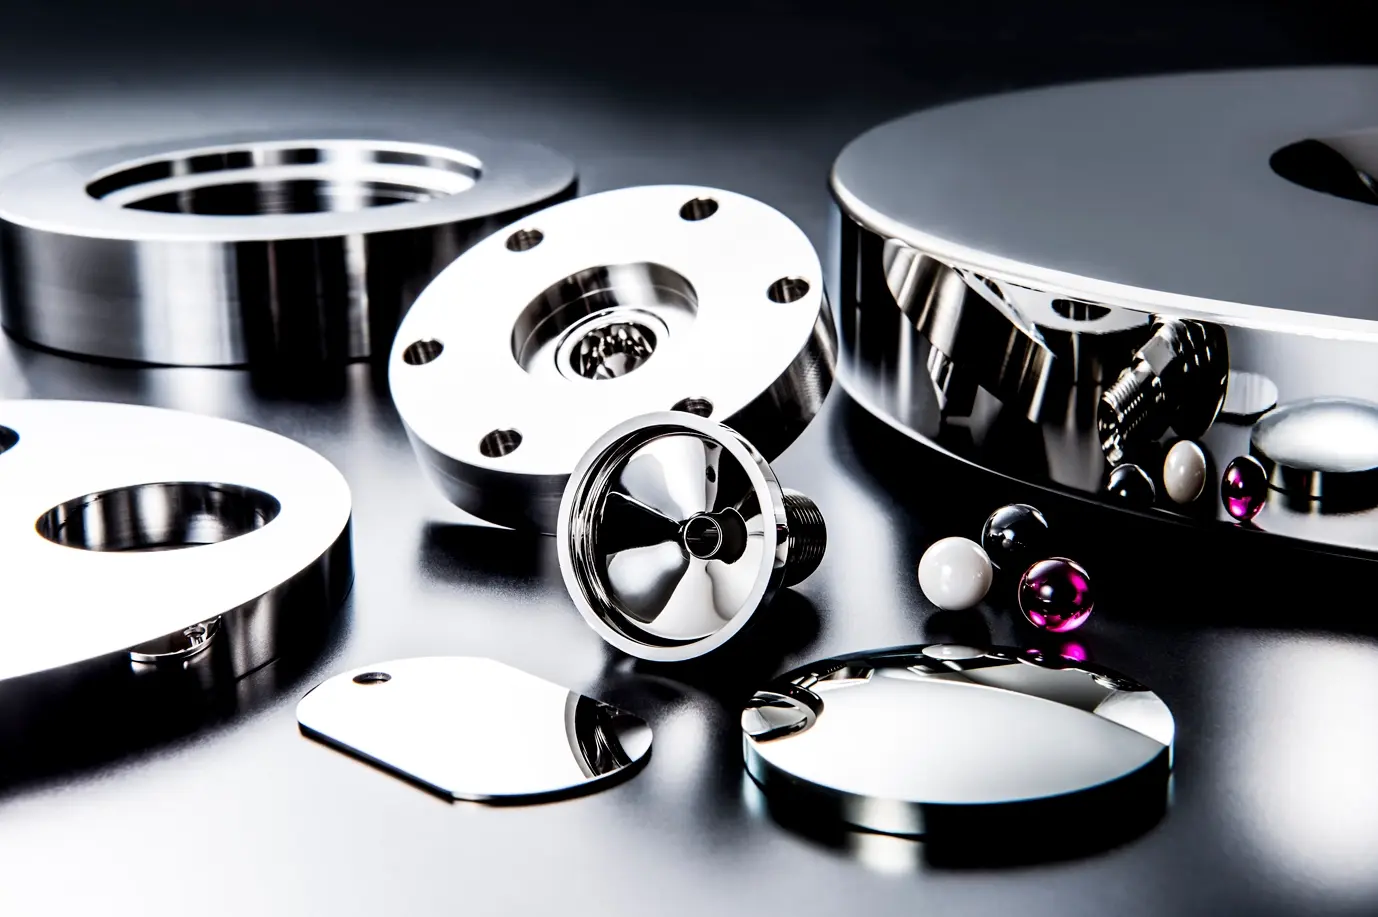
The step below fine machining. Polishing physically rubs the surface to create a smooth, shiny, reflective finish and to reduce imperfections such as scratches and marks. It is where a part goes when the machined texture itself is the problem.
Best for: visible parts, reflective surfaces, and parts where scratches and marks have to be minimised
Not for: a purely functional face where the published machined roughness is already acceptable - it is an extra operation.
When fine machining is not the answer
Fine machining leaves a directional machined surface. Several requirements sit outside what it can do, and in those cases the drawing should name a different process from the first enquiry rather than a finish that will not meet it.
Choose instead: polishing for a mirror surface, passivation or anodizing when the finish has to add corrosion resistance, sanding for a random abrasive texture
Not applicable when: the part needs a reflective finish, needs a layer that changes size or adds protection, or needs a random abrasive texture. The published table also marks this finish not cosmetic, so it is the wrong step for a decorative surface.
Tell us what the surface has to do - measure clean, reflect, or resist corrosion - and we will confirm which rung of the ladder the part belongs on.
Get a quotePick or avoid
When fine machining is the right call - and when it is not
Pick fine machining when
- The surface has to be as smooth as a machining cut can make it - the published Ra 0.8 μm / Ra 32 μin.
- Burrs, chips and visible tool marks have to be kept to a minimum on a machined part.
- The part is metal or plastic - published as suitable for practically any material and especially appropriate for plastics.
- The geometry and tolerances are set to the published ISO 2768m standard.
- The part is machined and finished in the same order, so the finishing allowance is planned in from the start.
Avoid fine machining when
- You need a mirror, decorative or reflective surface - that is a polishing step. See polishing.
- You need added corrosion resistance from the finish - a machining cut adds none, and the published note says it may not be extremely corrosion resistant. See passivation for stainless steel or anodizing for aluminium.
- You need a coating or a layer that changes the size of the part - see all surface finishes.
- You want a random abrasive texture rather than a directional machined one - that is sanding.
- The part is already finished to size and there is no stock left for a finishing cut.
Not sure whether the part needs a finer cut, a polish or a protective layer? Send the drawing and say what the surface has to do.
Get a quoteDesign constraints
What decides whether a fine machined surface reaches Ra 0.8 μm
Six variables, and the first one is the only one that cannot be fixed after the part is machined.
The finishing allowance
A fine pass removes only a thin skin of metal. If the part is machined straight to final size in the roughing step, there is no material left for the finish - the allowance has to be designed in before the part is roughed.
Tool sharpness
The published method calls for sharper tools. A worn edge rubs rather than cuts, and a rubbed surface is rough no matter how the feed and speed are set.
Feed rate and cutting speed
These two are the parameters the published description names for this process. They are set together with the tool and the material to reach the published roughness - they are not a shop-floor afterthought.
Fixture and rigidity
A light finishing cut still deflects a flexible wall or a part held on one end, and chatter leaves a pattern of its own on the surface. Rigidity is part of the finish specification, not separate from it.
Edge and burr requirements
The published process is chosen to prevent burrs and chips, but edges and cross-holes still have to be stated. A generous edge break is easy to add; a crisp edge with no burr has to be designed for.
What the finish cannot fix
The published table marks this finish not cosmetic and the published note says it may not be extremely corrosion resistant. A fine pass cannot hide a scratch, cannot make a surface reflective, and cannot protect bare metal - those are separate processes.
Drawing notes
What to write on the drawing so the finish is what you meant
Two lines carry the requirement: the roughness value and the surfaces it applies to. A finish note that names a value but not the faces is the usual reason a fine finish is not applied where it was wanted.
1. FINISH: FINE MACHINED TO Ra 0.8 um (Ra 32 uin). TEXTURE: SMOOTH.2. SURFACES THIS FINISH APPLIES TO: ____________________________________________ (LIST OR SEE VIEW A)3. TOLERANCES PER ISO 2768m (STATE ANOTHER STANDARD IF REQUIRED)4. LEAVE A FINISHING ALLOWANCE OF ______ ON THE SURFACES ABOVE FOR THE FINE MACHINING PASS.5. DEBURR AND BREAK SHARP EDGES: ______________________ (STATE THE EDGE REQUIREMENT)6. MARK DEPENDS ON THE REQUIREMENT: NOT COSMETIC / COSMETIC (DELETE ONE). A COSMETIC SURFACE IS A SEPARATE FINISH.7. INSPECT: Ra 0.8 um (Ra 32 uin) ON THE MARKED SURFACES, NO BURRS, EDGES PER NOTE 5.
Examples only - replace every blank with your own requirement. The allowance line matters most: a part machined straight to size has nothing left for the finishing pass, and the roughness cannot be added back afterwards.
Which materials
What we fine machine - the published material row and the parts that belong elsewhere
Our table for this process lists one material group. Our published description adds that the process suits practically any material and is especially appropriate for plastics. Both are shown below, with the wider scope marked as still being confirmed rather than presented as fact.
| Material | Fine machining | Notes | Use instead |
|---|---|---|---|
| Metal | Yes | The material row in our published table for this process. | — |
| Plastics | Especially appropriate | The published description states the process is especially appropriate for plastics. | — |
| Other materials | To confirm | The published description says the process can be used on practically any material; the exact scope the shop accepts is being confirmed. | — |
| Parts needing a mirror finish | Different finish | Fine machining leaves a directional machined surface; polishing is what removes the marks. | Polishing |
| Parts needing added corrosion resistance | Different finish | A machining cut adds no protective layer - the published note says the finish may not be extremely corrosion resistant. | Passivation |
| Parts needing a coating or a layer | Different finish | A coating or a conversion layer is a separate step and may change the size of the part. | All finishes |
Send the drawing with the material on it - if a different finish is the right step for the material or the surface requirement, we will say which one.
Get a quoteApplications
Where a fine machined surface is doing the work
Fine machining is specified where a machined part has to look and measure clean without going to a polishing step, and where the material machines well - plastics included.
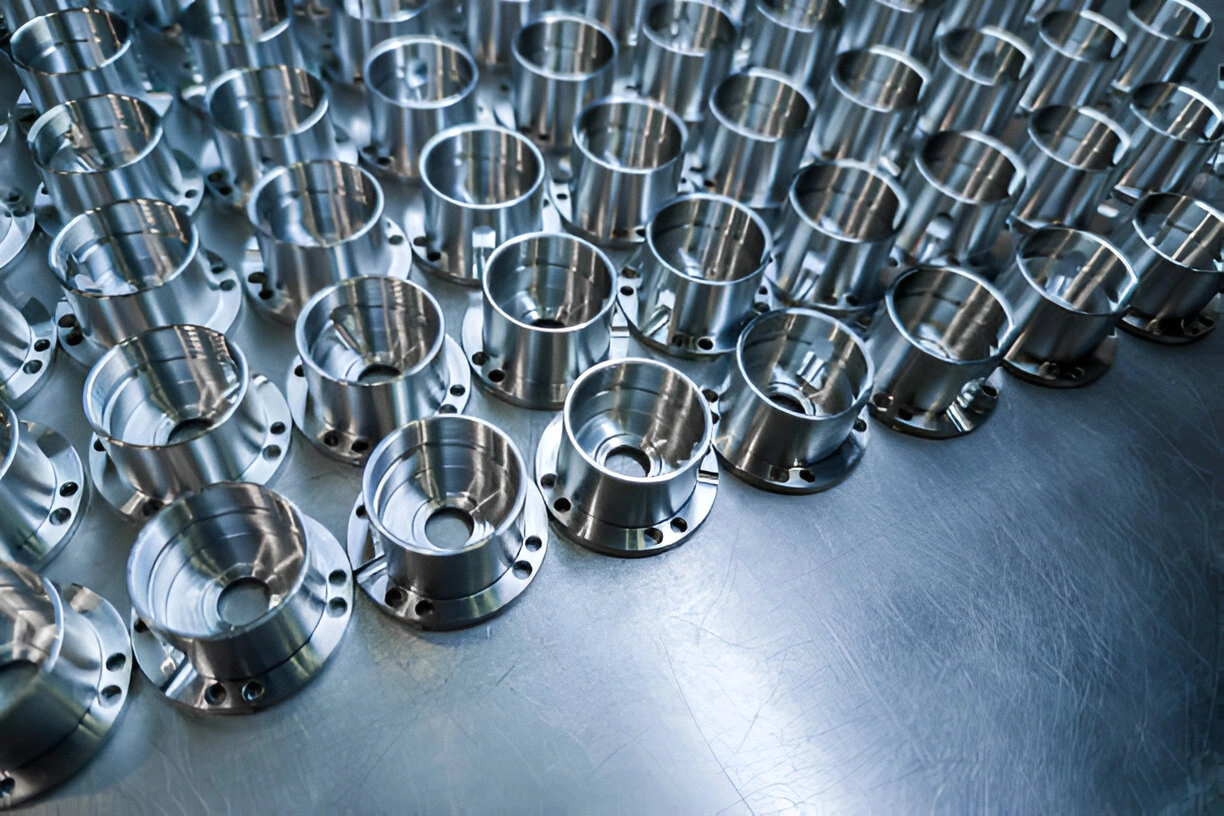
Aerospace and defence parts
Structural and bracket parts are fine machined where tool marks and burrs are a fatigue concern and where the surface has to be measured clean, rather than left as-machined.
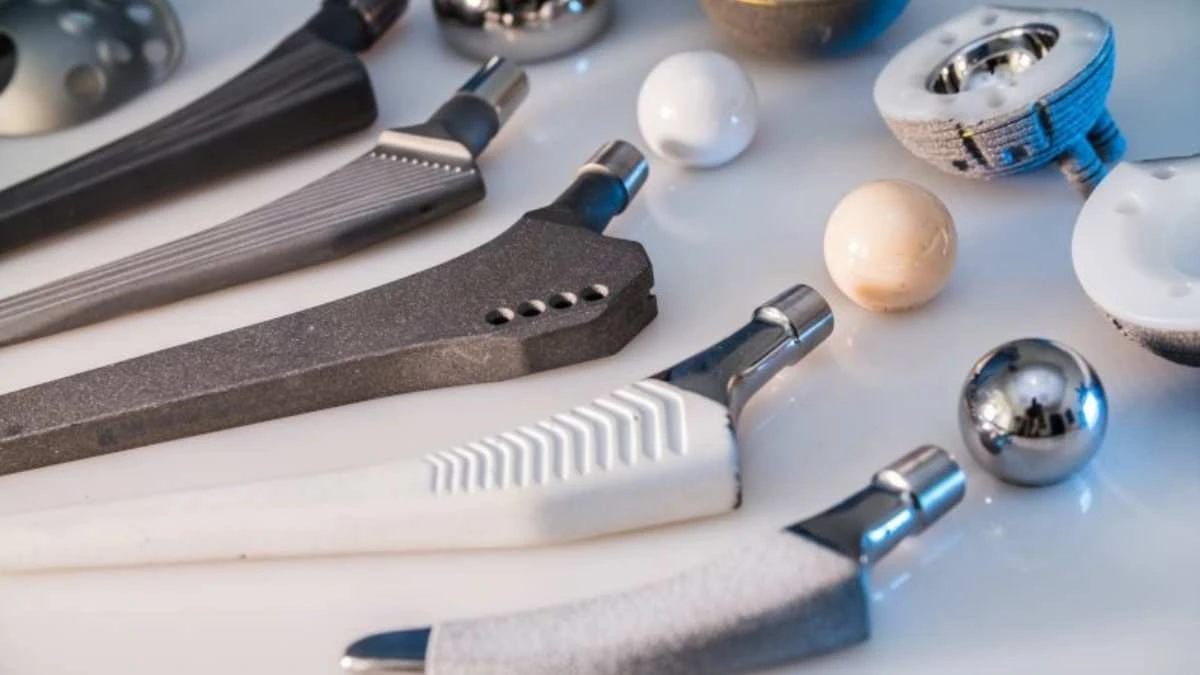
Medical and instrument parts
Instrument bodies and mechanism parts are fine machined so the surface is smooth and burr-free to handle and to clean, without the extra step that a mirror polish would add.

Plastic and prototype parts
The published description calls the process especially appropriate for plastics, and this is why - a fine pass on a machined plastic part leaves a clean surface without the smearing a roughing cut can leave.
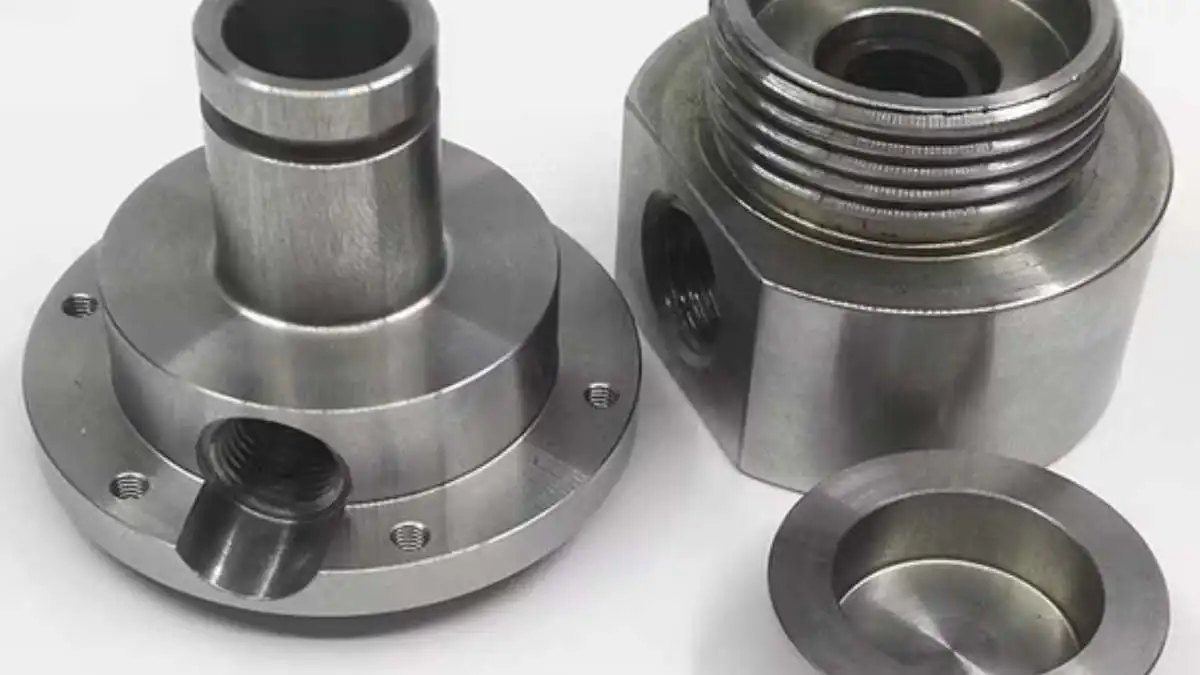
Automotive and precision hardware
Bearing housings, brackets and fittings are fine machined where the fit and the surface finish are both specified, and where a visible tool mark would be a rejection.
QA and documentation
What you get back with the parts
Purchasing usually needs paper as well as parts. Here is what we can state today and what is still being confirmed.
Visual and dimensional inspection
Fine machined faces are checked against the drawing and the published ISO 2768m tolerance before the parts are packed.
Deburring and edge check
Burrs and chips are removed from edges and cross-holes and the edges are inspected against the drawing.
Surface roughness measurement record
A measured Ra per batch against the published Ra 0.8 um / Ra 32 uin - the instrument and the traceable reference it is taken against - is being confirmed.
Which wider materials qualify
The published description says practically any material and especially plastics; the exact material list the shop accepts is being confirmed.
Roughness ladder
Fine machining on the ladder - what is coarser and what is finer
This finish is one rung on a roughness scale. The two neighbours decide almost every "is this the right step" question, so they are set out first.
One step coarser than this page. The surface is smoothed and the risk of corrosion is reduced, but tool marks might still be visible. Choose it when Ra 0.8 is not actually needed, or as the finish before painting or polishing.
One step finer. Polishing physically rubs the surface to remove scratches and marks and leaves a smooth, reflective finish. Choose it when the part has to look reflective, or when the machined texture itself is the problem.
Sanding rubs abrasive particles across the surface to create a random, non-linear texture measured in grit number. Choose it when you want a random abrasive texture, or to work into sharp corners and pockets a machined finish cannot reach.
The hub for every finish we publish - machining finishes, abrasive finishes, coatings and conversion layers - so the step next to this one can be compared directly.
The cut that produces the surface. Machining and finishing are run in the same order, which is what makes it possible to plan the finishing allowance in rather than discover it afterwards.
FAQ
Fine machining FAQ: the questions engineers ask us
What is fine machining?
What roughness does it reach?
How is it different from smooth machining?
Does it improve corrosion resistance?
Which materials can be fine machined?
Is it a cosmetic finish?
What tolerance standard is published?
Is there anything to leave on the drawing?
How do I get a quote?
Get your fine machining quote
Upload a STEP, IGES or PDF drawing. Tell us the material, the surfaces that need the published Ra 0.8 μm finish and the tolerance standard, and we will come back with the machining and the finish together.
What to send us
- Drawing - 2D and 3D files (STEP, IGES or PDF).
- Material - the metal or the polymer, named specifically.
- Which surfaces - the faces that need the fine finish.
- Roughness - published Ra 0.8 um / Ra 32 uin, or your own value.
- Tolerance standard - ISO 2768m, or the standard your drawing calls for.
- Edges and deburring - what the edges have to look like.
- What happens next - assembly or storage, so the hand-over state fits.
All uploads are secure and confidential. Engineers review and reply with a quotation and lead time.