
Metal material guide
Aluminum CNC
Machining
CNC housings, brackets and fixtures, with the alloy, temper and finish selected for the way your part works.
Confidential enquiries. NDA available.
- Specify
- Alloy, temper and stock form
- Review
- Pockets, walls and finished fits
- Confirm
- Finish and inspection records
Start with the job the aluminum part has to do.
A lightweight bracket, a flat fixture plate and a cosmetic enclosure can need different aluminum specifications. Start with the function, then choose the stock and finish together.
Housings & brackets
Map mounting holes, loaded sections and assembly interfaces. Identify which faces are functional and which are visible.
Fixtures & base plates
Call out flatness, datum faces and pocket depths. Heavy material removal and uneven sections deserve an early stability review.
Finished enclosures
Define the visible surfaces, colour target and masking areas before machining, so finishing allowances can be planned.
Choose the grade and stock together.
Use these families to frame the discussion. The full alloy, temper and product specification belong on the purchase order; availability is confirmed with the quote.
| Grade or stock | Why consider it | What to resolve |
|---|---|---|
| 6061-T6 / T651 | General-purpose machined housings, brackets and fixtures. | Specify the product form and applicable temper; agree cosmetic expectations after anodizing. |
| 7075-T6 / T651 | Strength-led parts where a higher-strength alloy is justified. | Review corrosion, joining and finish requirements against the complete material specification. |
| 2024-T3 / T351 | Strength- and fatigue-led components where the design specifies a 2xxx alloy. | Review corrosion protection and joining limitations; retain the specified product standard and condition. |
| 5052-H32 sheet | Formed sheet parts with machined holes or secondary features. | Review whether sheet fabrication is a better starting route than milling from thick stock. |
| 5083 plate | Plate-based parts specified in 5083. | Name the condition and plate specification; do not substitute a cast tooling plate by appearance. |
| 6063-T5 / T6 extrusion | Profiles with secondary drilled or milled details. | Provide the profile drawing, extrusion condition and finished interface requirements. |
| Cast tooling plate | Fixtures and plates where a named tooling-plate product is intended. | Specify the supplier product, thickness and flatness requirements rather than a generic cast alloy. |
Selection examples are subject to material and drawing review. They are not an inventory list.
Already have a grade on the drawing?
Add it to your quotation checklist ↓Design around the features that affect stability.
Flag the dimensions that drive assembly before the machining route is agreed. A single overall tolerance does not describe the risk in a thin wall, deep pocket or post-finish bore.
Thin walls and deep pockets
Show wall thickness, pocket depth and adjacent features. Leave space to discuss clamping, tool access and the order of material removal.
Flatness and datum faces
Identify the faces used for assembly or inspection. State whether flatness applies before or after finishing and whether the part is measured free or restrained.
Threads and fitted bores
Mark thread class, bore fit, engagement length and critical positions. Tell us which features need masking or final-size verification after finishing.
Mark critical dimensions on the drawing. Achievable tolerances, wall thickness, part size and delivery are confirmed for the geometry, material, finish and quantity in the quotation.
Specify the surface your assembly will receive.
Anodizing
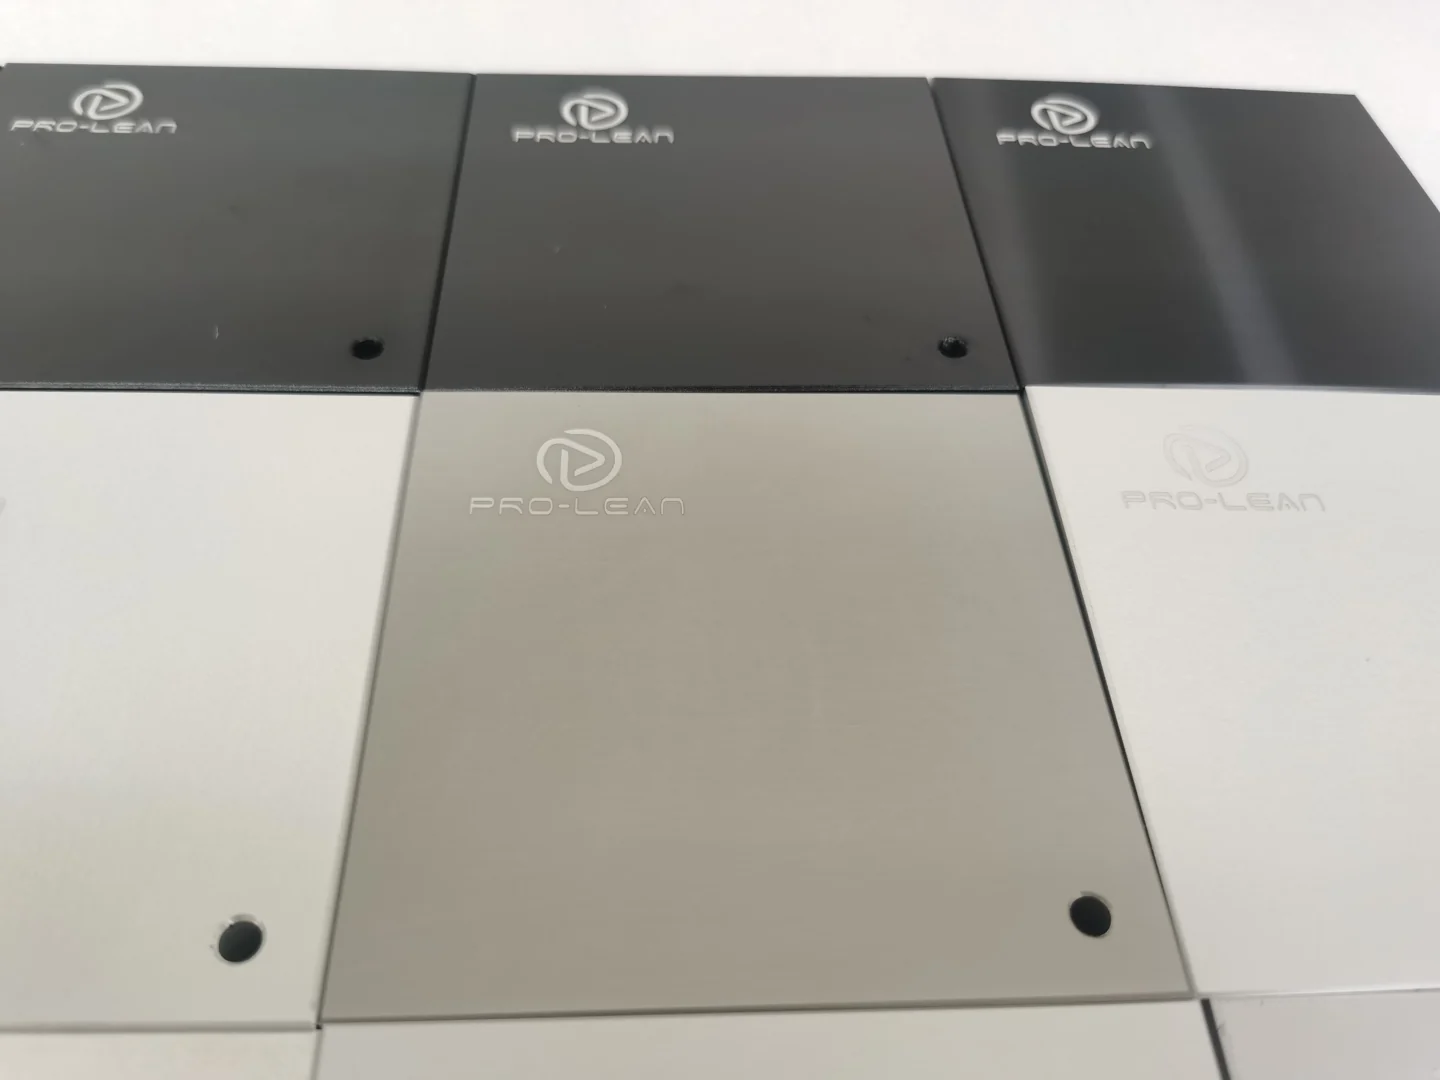
Define the process requirement, colour reference, visible faces and masking. Agree the acceptance sample when a cosmetic match matters.
Conversion coating
State the required coating specification and any electrical-contact areas. Mark surfaces that must remain untreated.
As-machined or bead blasted
Specify tool-mark expectations, roughness where functional, edge condition and protected mating features.
Connect the material record to the finished dimensions.
Material identity
Request the alloy and temper records, supplier documentation and lot traceability your order needs.
Finished-part inspection
Define datums, critical dimensions, roughness locations and whether inspection is required after coating.
Acceptance package
List the required inspection report format, first-article scope and any agreed material testing with the RFQ.
Aluminum machining questions.
Answers to the decisions that affect the material, drawing and finished part.
Can I replace 6061 with 7075?
Treat it as a design change. Compare the required strength, material condition, corrosion exposure, joining and finish. The drawing owner should approve the substitution before stock is purchased.
Does anodizing affect a fitted bore or thread?
The finishing route can change the final fit. Mark fit-critical features and state whether dimensions apply before or after treatment. Masking and any finishing allowance should be agreed during drawing review.
Why can a thin aluminum part move after machining?
Stock condition, clamping and uneven material removal can affect the final shape. Identify thin sections and flatness-critical faces early so the machining sequence and inspection state can be reviewed.
Can a photo confirm the aluminum grade?
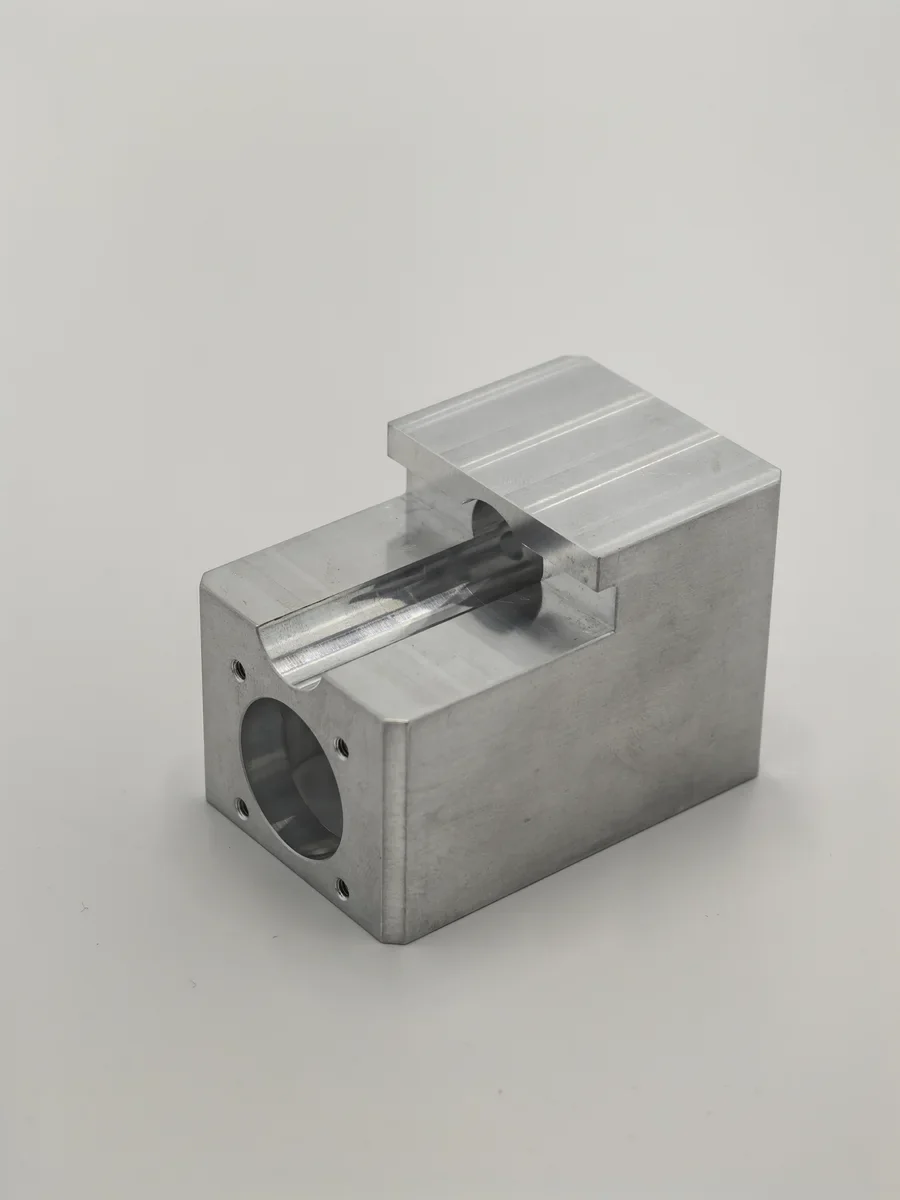
No. Use the specified material records and any agreed identification test. The photographs here explain geometry and surface appearance; they do not establish a certified alloy or temper.
Should I choose milled stock, extrusion or sheet?
Send the geometry, quantity and required material specification. A profile or sheet route may reduce material removal for suitable shapes, while a complex pocketed part may require milling from stock. The route is reviewed against the part.
What should my aluminum RFQ include?
Include the CAD model and drawing, quantity, alloy and temper, stock form if fixed, final finish, critical fits, appearance requirements and inspection documents. State whether substitutions are permitted.
Prepare your enquiry
Put the alloy, drawing and finish in one review.
Send the CAD model and dimensioned drawing with quantities, service conditions and the requirements below. If the grade is undecided, describe the function and the constraints.
Your files stay confidential. NDA available.
Aluminum RFQ checklist
Material: Aluminum, [alloy + temper], [plate / bar / extrusion]
Quantity: [prototype quantity / production quantity]
Critical features: [datums, flatness, fitted bores, threads]
Finish: [process, colour, masking, final-size requirements]
Documents: [material records, traceability, inspection report]
Substitutions: [allowed only with approval / not allowed]
Material references & specification notes
Manufacturer information supports material selection. Use the datasheet for the exact grade, stock form and test conditions. It does not establish Prolean inventory, application approval or a guaranteed machining result.
- Hydro: 6061 alloy and temper guidance ↗
- Hydro: 7075 alloy overview ↗
- Hydro: 5052 alloy overview ↗
- Hydro: 2024 alloy overview ↗
Prepared October 2026. Final material and manufacturing requirements are agreed in the quotation.