
Air bending
The punch presses the sheet into a V-die without fully seating it. It offers flexible angles and lower forming force, while springback and angle control depend on material, tooling and setup.
PRESS BRAKE FORMING · DRAWING REVIEW
Custom brackets, channels, panels and enclosures formed from your 3D model and controlled drawing, with bend feasibility, tooling access and inspection reviewed before production.
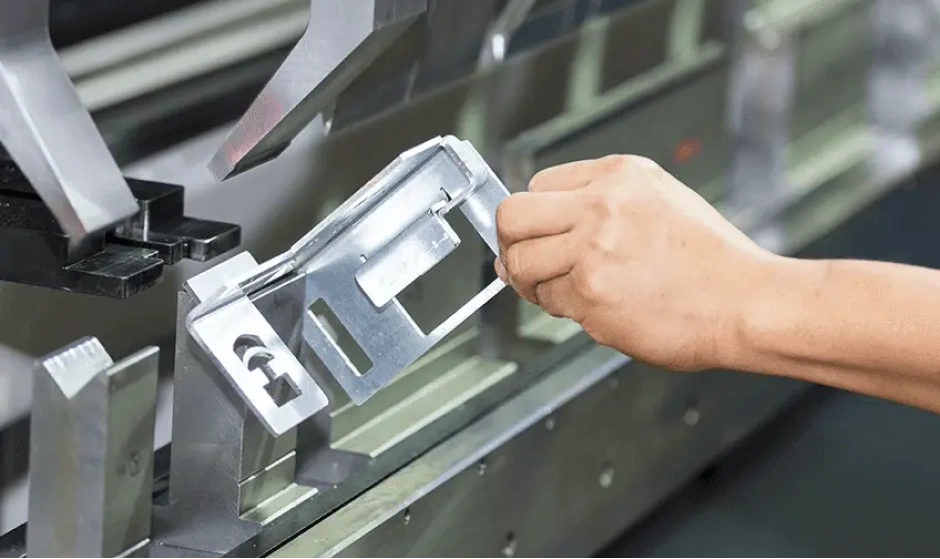
Air bending, bottoming, coining, folding and roll bending solve different geometry, tooling and repeatability problems. The selected route depends on alloy and condition, thickness, inside radius, bend length, angle, cosmetic requirements and order volume.
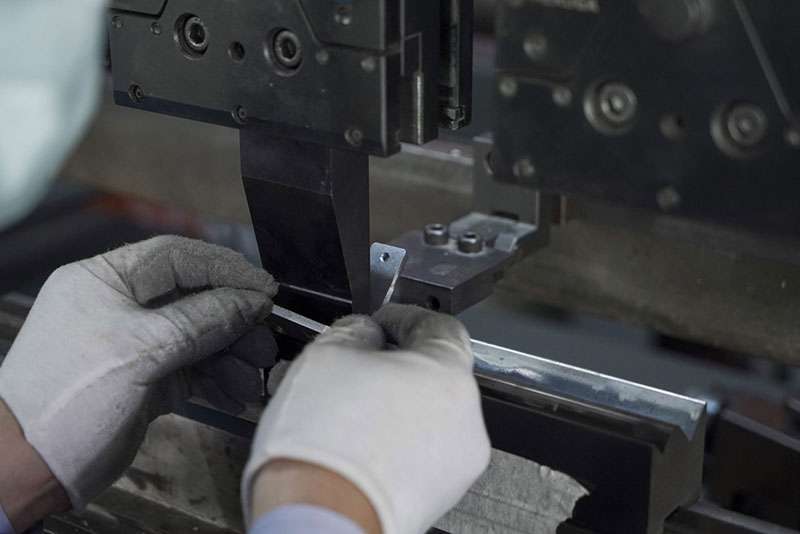
The punch presses the sheet into a V-die without fully seating it. It offers flexible angles and lower forming force, while springback and angle control depend on material, tooling and setup.
Greater tool contact or force can improve angle definition for suitable work, but increases tooling and tonnage demands. These routes are evaluated where geometry and repeat volume justify them.
Useful for panels, boxes and long flanges when the geometry suits the machine. Part size, flange direction, surface protection and handling all affect feasibility.
Creates large-radius curves and cylindrical or conical forms. Radius, straight ends, seam condition and downstream welding or assembly requirements should be defined on the drawing.
Send the formed model, material, quantity and critical dimensions. We will review the route and any drawing changes with the quotation.
Published ranges are useful screening information, but they are not universal promises. Maximum bend length, thickness, angle and achievable tolerance change with alloy, temper, radius, tool opening, part orientation and adjacent features.
| Requirement | What affects it | What to include |
|---|---|---|
| Bend angle & radius | Springback, material condition, punch radius, V-opening and process choice | Nominal angle, inside radius, acceptable direction of variation and inspection method |
| Sheet thickness | Grade, temper, bend orientation, cracking risk, bend length and available tonnage | Material standard, exact thickness and mill condition; identify substitutions that are prohibited |
| Bend length & part envelope | Machine bed, tooling segmentation, back-gauge access, handling and collision risk | Complete formed model and drawing, including return flanges and neighboring bends |
| Hole-to-bend & edge distance | Deformation zone, hole shape, radius, thickness and operation sequence | Critical hole position and datum; permit reliefs or post-form machining only when acceptable |
| Formed dimensions | Accumulated bend variation, measurement sequence, coating and datum strategy | Functional dimensions and datums; distinguish flat dimensions from finished-part acceptance |
The former page listed multiple conflicting ranges and tolerance tables. The quotation and approved drawing define the applicable capability and acceptance criteria for each part.
Material family alone is not enough. Grade, temper or condition, thickness, grain direction and required finish determine whether a bend is practical and how springback, cracking and surface marking are controlled.
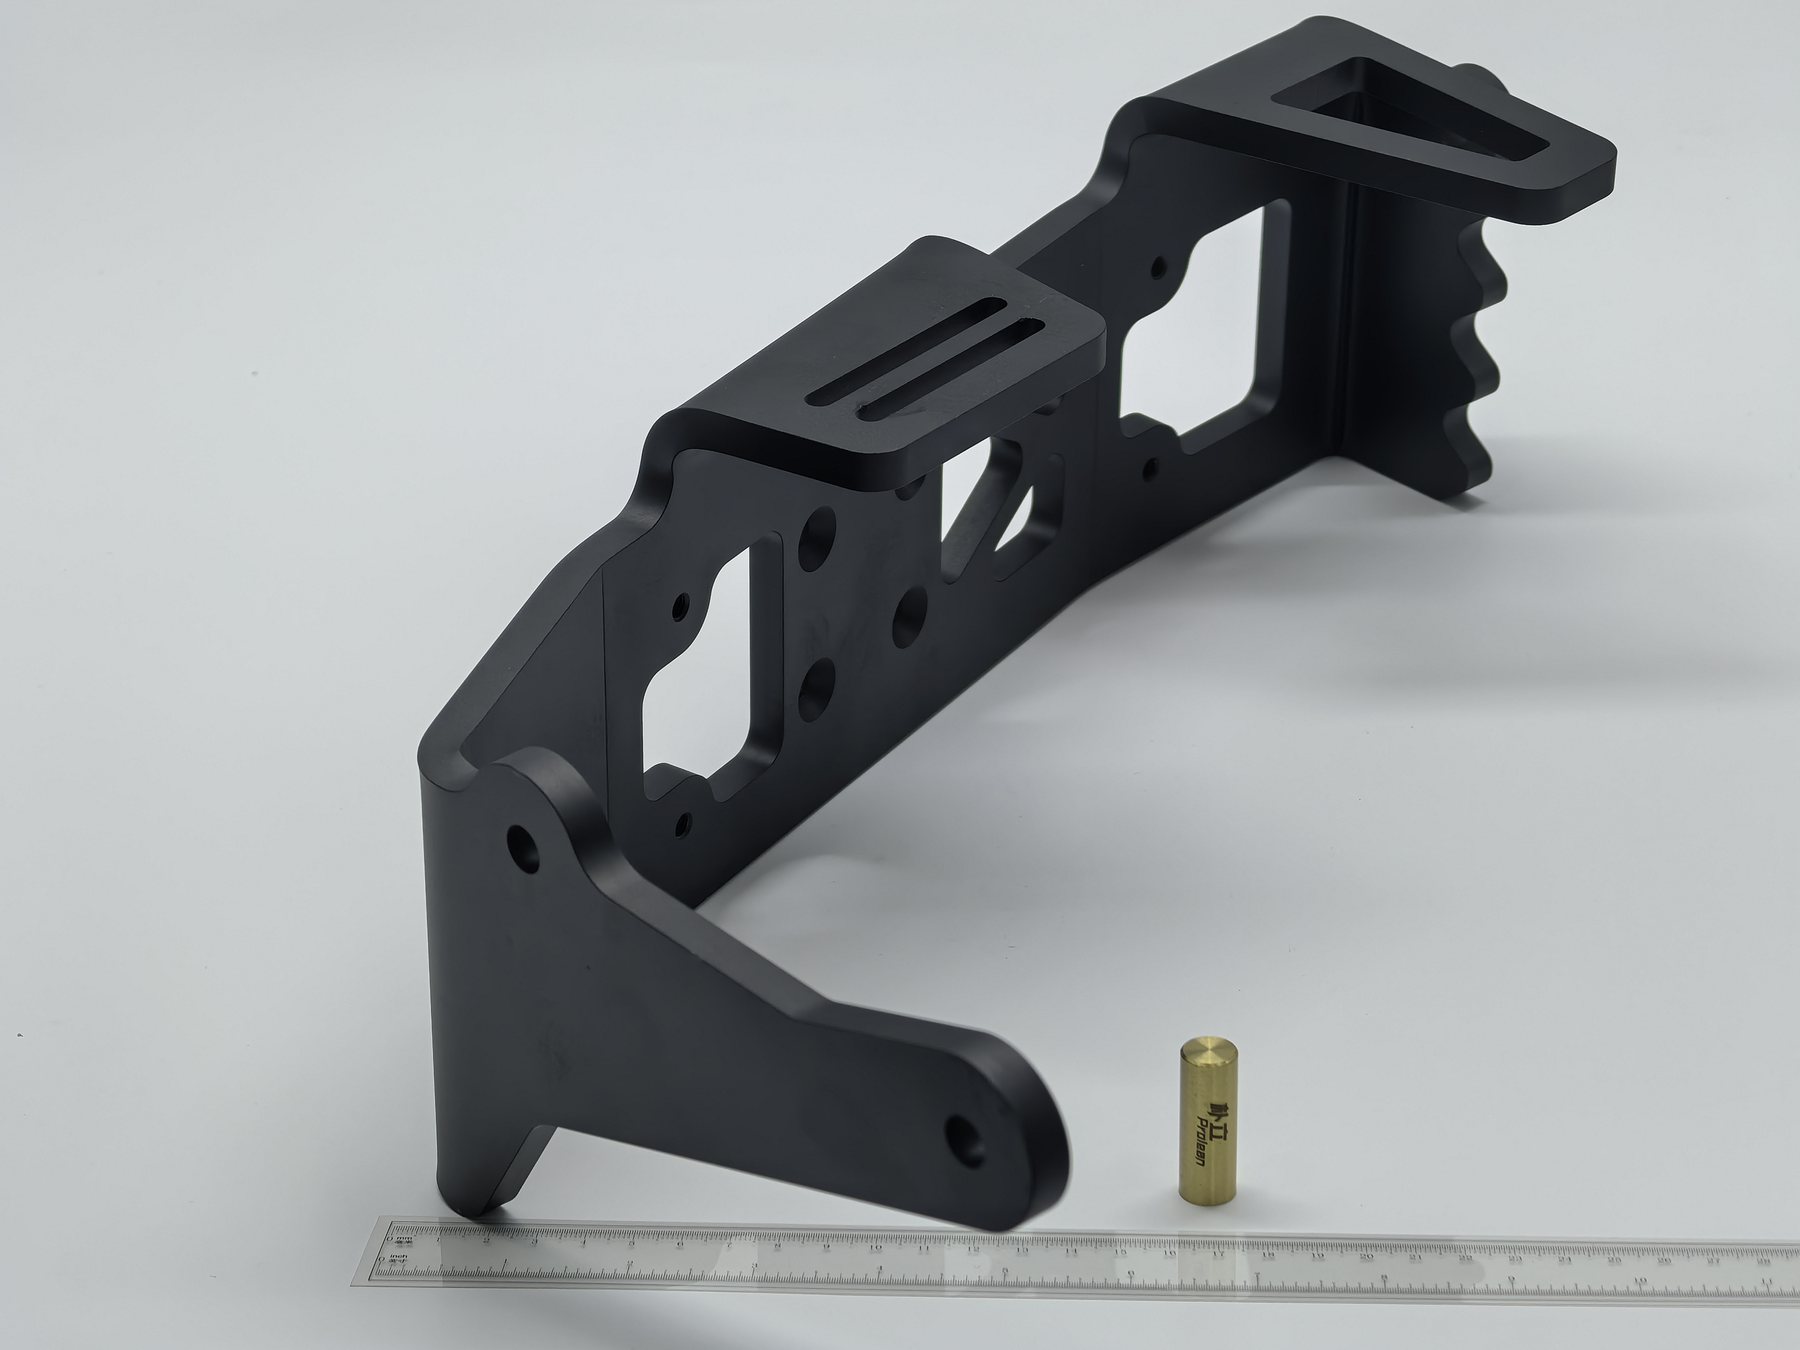
Useful for: lightweight covers, brackets, housings and panels.
5052 is a common forming choice. 6061 and harder tempers require a larger-radius and cracking review; do not transfer one bend rule across all alloys and tempers.
Explore aluminum options ↗Useful for: equipment parts, housings and corrosion-resistant assemblies.
301, 304 and 316 can show greater forming force and springback than mild steel. Specify grade, condition, visible faces, grain direction and surface-protection needs.
Explore stainless steel options ↗Useful for: structural brackets, chassis, frames and general fabricated parts.
Define the sheet standard, strength or forming requirement, thickness and surface condition. The service environment then guides powder coating, plating or other protection.
Explore steel options ↗Useful for: conductive, thermal, decorative or application-specific parts.
Confirm a sheet alloy and temper that can be sourced and formed. A free-machining bar grade is not an automatic sheet substitute; conductivity, appearance and traceability may need separate controls.
Grade and standard · temper or condition · exact thickness · grain or brushing direction · substitution limits · material certificate and traceability requirements.
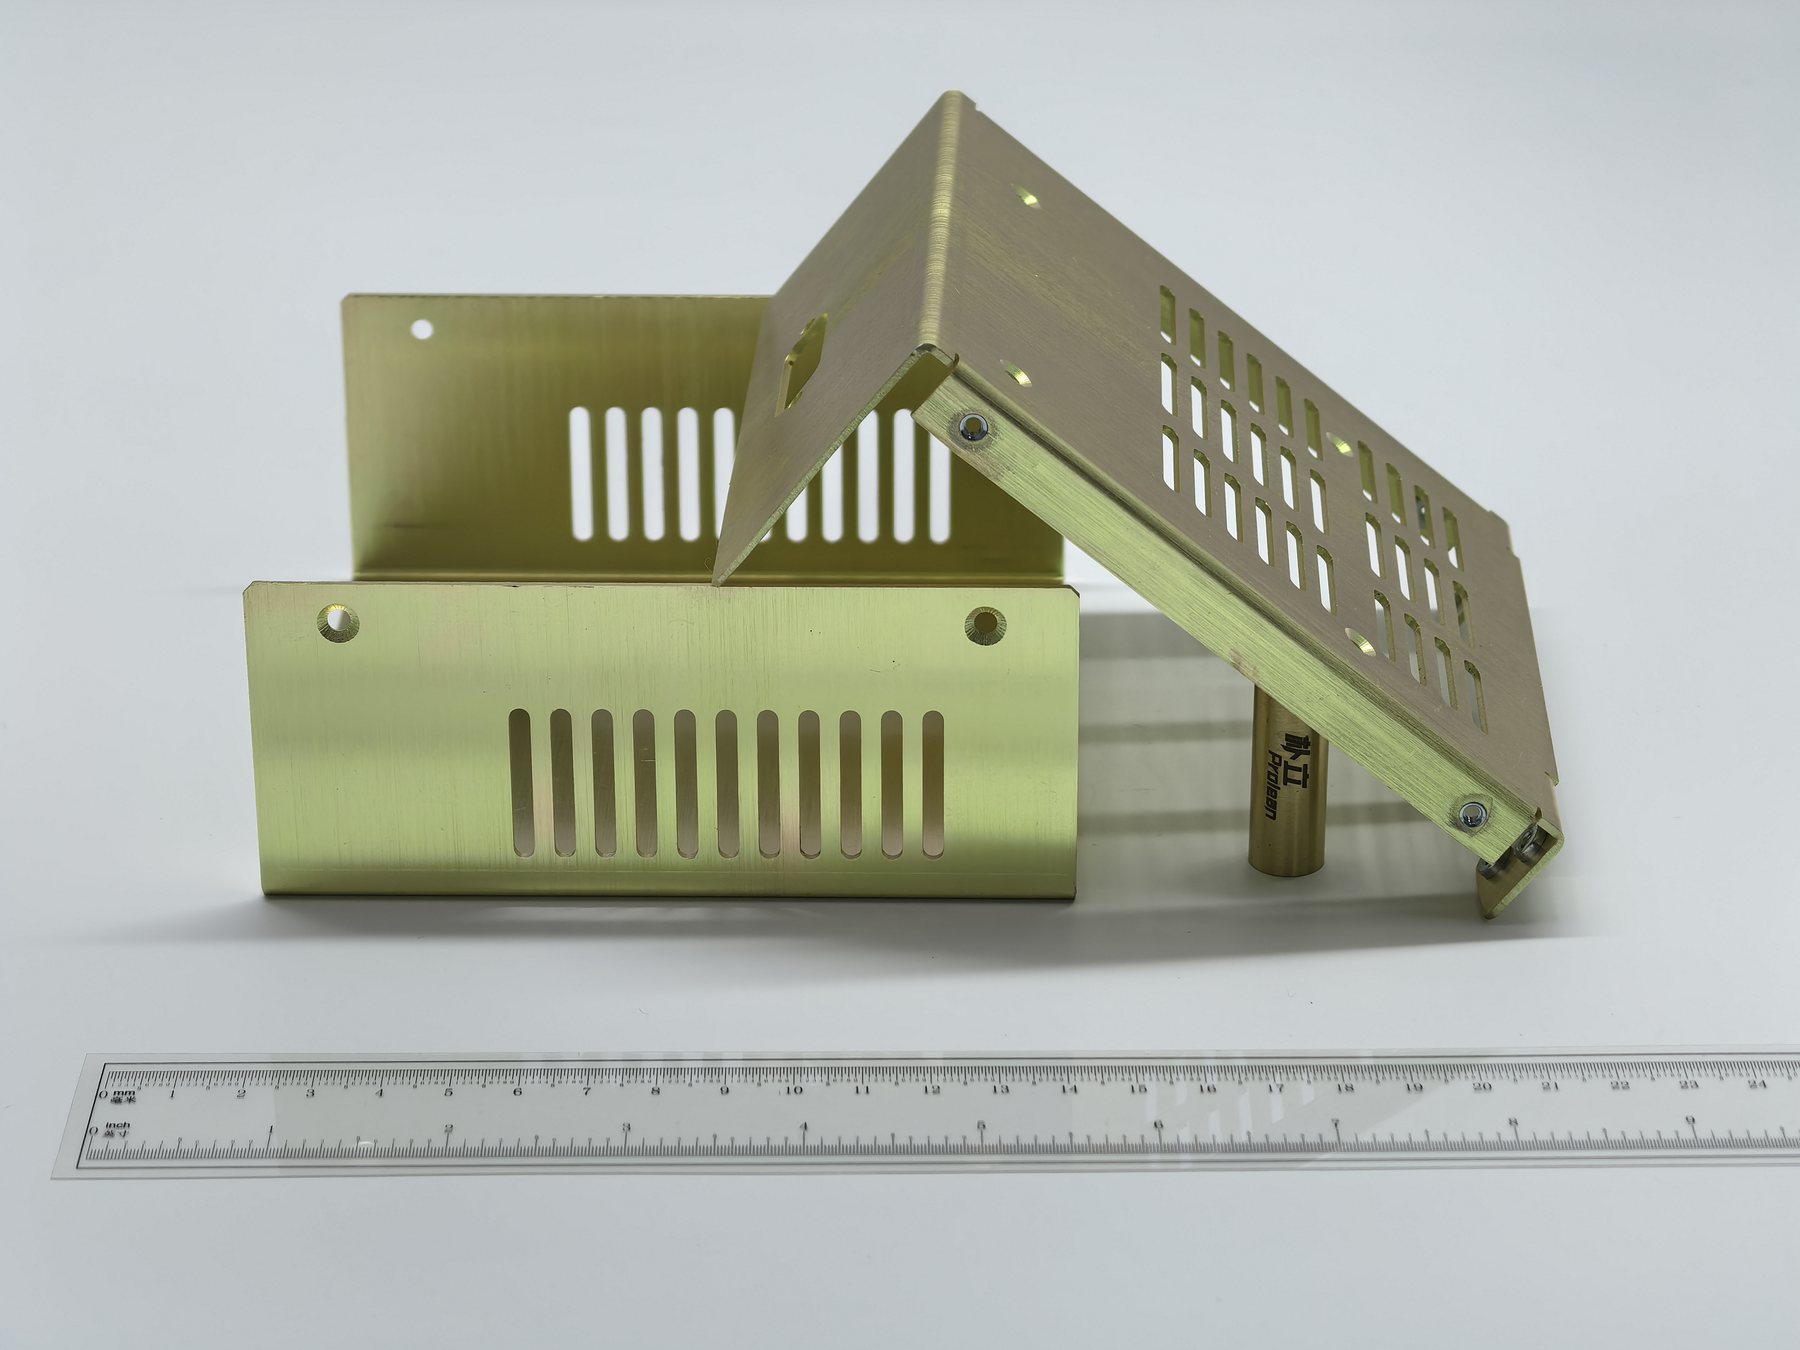
The finish is reviewed with the base material, forming sequence and final dimensions. Identify cosmetic faces, color or texture, masking, electrical contact areas, coating build and the service environment.
A useful DFM review connects bend allowance, K-factor assumptions and bend sequence to the dimensions that matter after forming. Rules of thumb are starting points only; validated shop data and the approved revision govern production.
Set the radius with material and tooling in mind. Tight bends can crack or mark the sheet; springback compensation is grade, condition and process dependent.
Clarify whether the customer or manufacturer controls unfolding. Do not mix a supplied flat pattern with a formed model built from different bend deductions.
Features near the deformation zone may stretch or shift. Move them, add relief, or agree a secondary operation based on the functional requirement.
Short flanges need enough die support; deep returns and closely spaced bends can block the punch or back gauge. Review the bend sequence and collisions.
Mark the bend direction when grain matters, identify A-surfaces, and define film protection, acceptable tool marks, masking and post-form finishing.
DRAWING-LED ACCEPTANCE
Most bent sheet-metal parts do not need CMM inspection by default. Bend angle, flange height, hole position, overall size and assembly fit are usually checked with tools and fixtures suited to the geometry, then escalated only when the drawing justifies it.
Confirm drawing revision, units, material and condition, bend notes, datums, cosmetic surfaces and general versus critical tolerances.
Use height gauges, calipers, angle gauges, surface plates, templates or dedicated fixtures as appropriate. Check bend direction, flange height, angle, hole relationships and functional fit.
Request material certificates, dimensional results, first-article records, finish documentation or traceability at RFQ stage so scope and availability are quoted.
Send model, drawing, material, thickness, quantity, finish, delivery destination and critical features.
Resolve radius, reliefs, tool access, flat-pattern ownership, inspection and any proposed deviations.
Freeze the drawing revision and agree first-article, sample or fit-check requirements before the batch proceeds.
Manufacture to the agreed route, inspect specified features and protect cosmetic surfaces for transit.
Concise answers for supplier selection and engineering review.
Send a formed 3D model and a dimensioned drawing where available. Include material grade and condition, thickness, quantity, finish, bend notes, critical dimensions, inspection requirements and destination. A flat pattern can help, but clarify who controls bend allowance and unfolding.
There is no single best method. Air bending is flexible, while bottoming, coining, folding, panel bending or roll bending may suit particular angles, radii, panels or curves. Selection follows geometry, material, tooling, surface and quantity.
Springback is managed through material-specific setup, tooling, overbend or process choice, then verified on the formed part. The amount varies with grade, temper, thickness, bend direction and radius, so it should not be treated as one universal correction.
The safe distance depends on sheet thickness, bend radius, hole geometry and bend method. Features inside the deformation zone may distort. Mark the hole as critical so moving it, adding relief or machining after forming can be evaluated.
Tolerance is confirmed from the complete drawing. Angle tolerance, flange position, hole-to-bend location and dimensions across multiple bends behave differently. Material, part size, tooling, bend sequence and inspection method all affect the quoted result.
Yes, subject to grade, condition, thickness and geometry review. Aluminum tempers differ in formability, while stainless steel commonly needs springback and surface-protection consideration. Specify the exact material rather than only the family.
The service can support prototypes, low-volume parts and repeat production. Setup, tooling, first-off approval, practical minimum quantity and lead time are confirmed in the quotation for the chosen route.
Material availability, thickness, blank preparation, number and sequence of bends, tool changes, part handling, hardware, finish, inspection, quantity and destination all contribute. The quotation separates manufacturing and delivery assumptions.
Request the required documentation with the RFQ. Material certificates, dimensional reports, first-article records, traceability and finish documents are provided when included in the agreed order scope.
Use Get a Quote to submit files and project details to ProleanTech in Shenzhen, China. Files are handled confidentially, and an NDA is available as an optional additional assurance.
YOUR NEXT FORMED PART
Share the model, material, thickness and critical features. We’ll review method, tooling access, bend sequence, inspection and delivery requirements with your quotation.
Your files stay confidential. Optional NDA available ↗
