
APPLICATION INDEX
Six application areas · one engineering reviewIndustry applications.
Start with the part, not the sector label.
The application decides what your part has to survive and how it has to fit. Six areas, the same review: geometry, material and acceptance criteria before quoting — and a straight answer where a requirement sits outside what we do.
INDEX
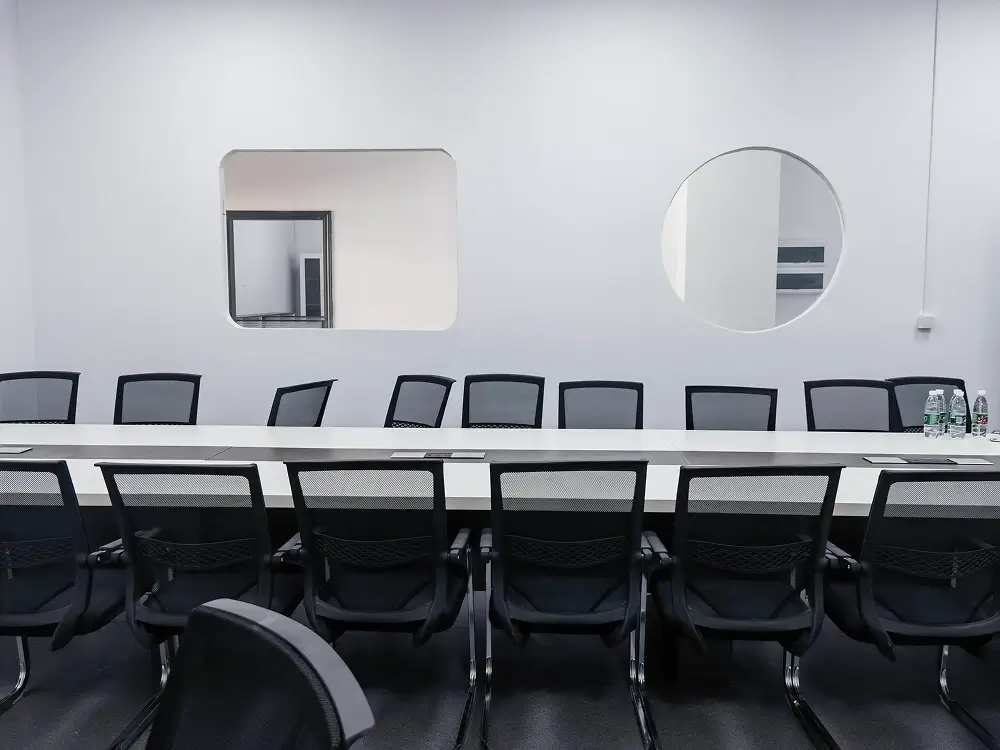
CHOOSE THE APPLICATION
Pick the area closest to your part.
Each page answers the same seven questions. The answers are what differ — the structure stays put so you can compare without re-learning the layout.
See all capabilitiesAutomation & robotics

Joint structures, end-effector bodies, fixture plates and sensor brackets.
- DECIDES IT
- Datum scheme, payload path and wear surfaces.
- ROUTE
- CNC milling and turning
- CHECKED ON
- Datum faces and bolt circle position
Automotive & mobility
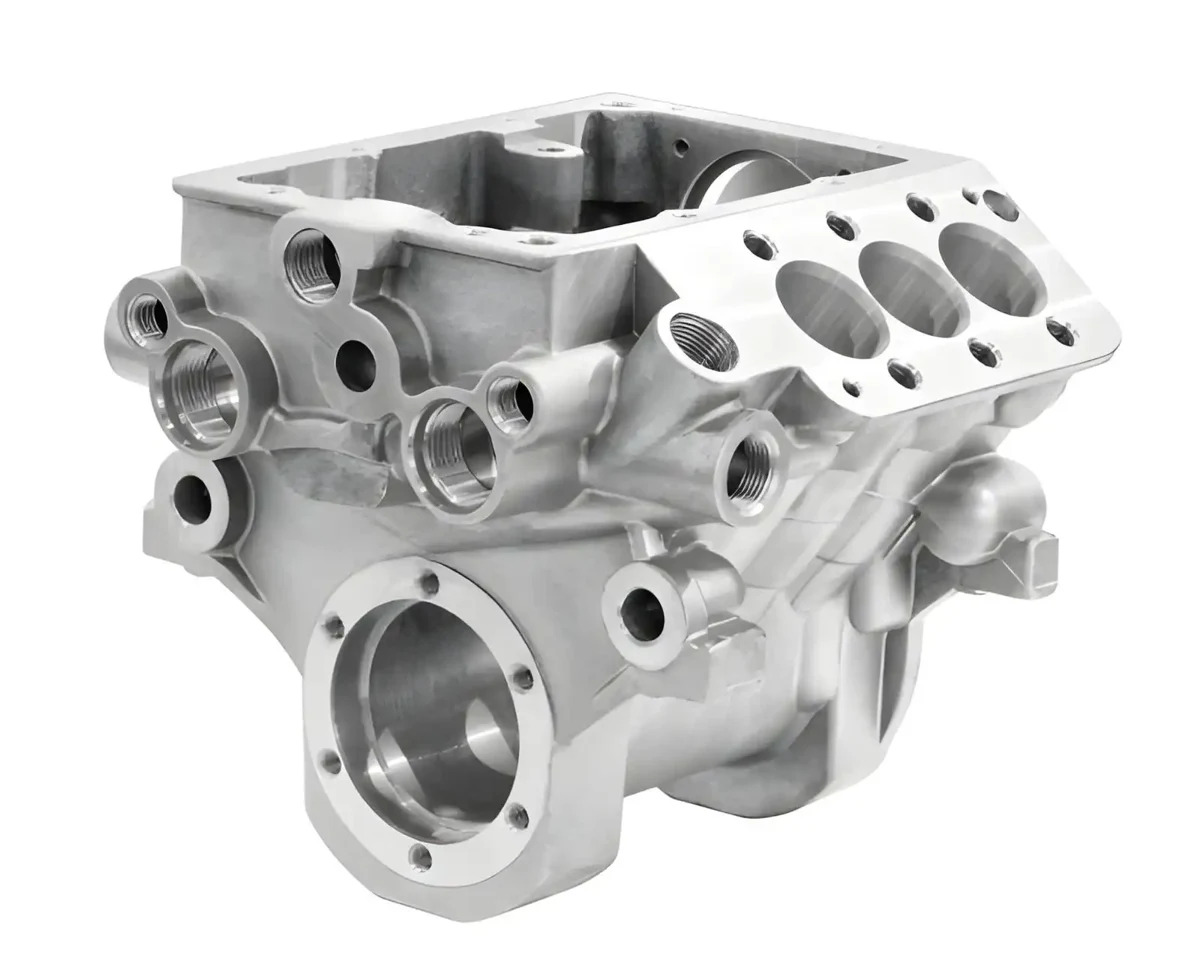
Trim prototypes, assembly jigs, inspection fixtures and one-off bracketry.
- DECIDES IT
- Programme stage, fit to the surrounding assembly and visible surfaces.
- ROUTE
- CNC machining and sheet metal
- CHECKED ON
- Fit to the surrounding assembly and visible faces
Aerospace development
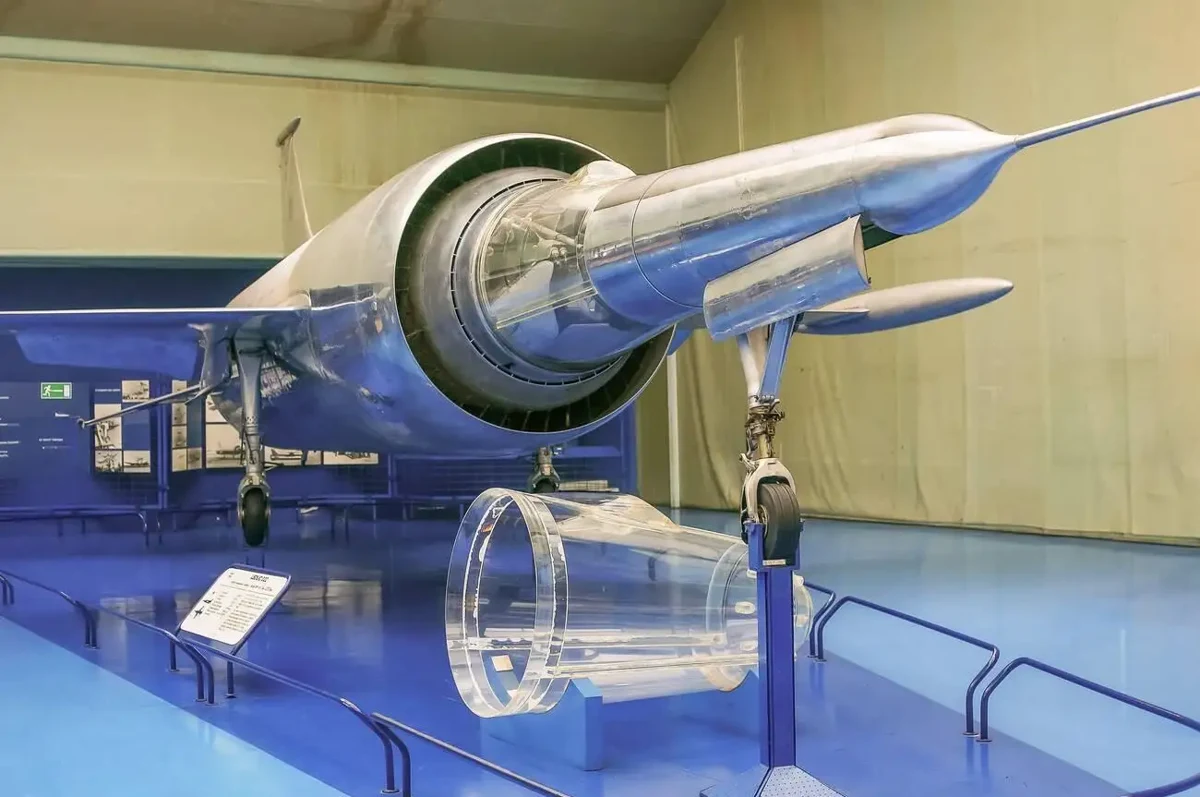
Lightweight structural parts, brackets and interface plates.
- DECIDES IT
- Functional datums, material documentation and inspection coverage.
- ROUTE
- Multi-axis and 5-axis machining
- CHECKED ON
- Functional datums and documented material
Medical equipment
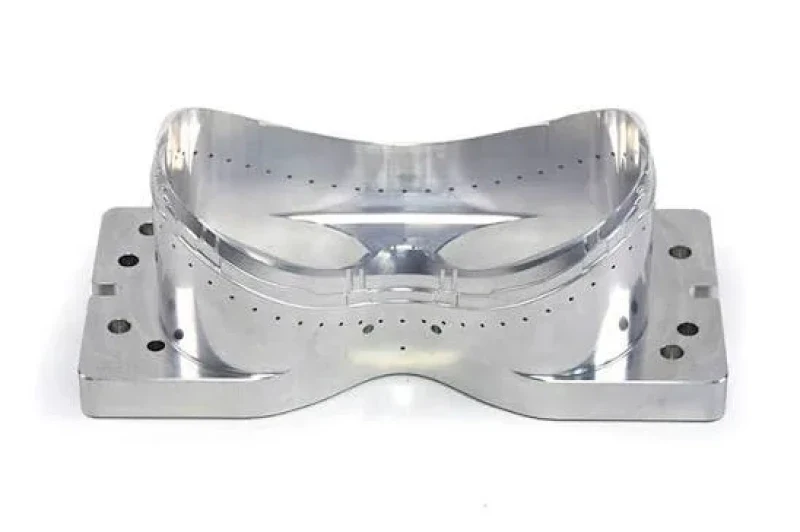
Device housings, instrument components and assembly fixtures.
- DECIDES IT
- Contact conditions, cleaning, surface quality and documentation scope.
- ROUTE
- CNC milling, turning and Swiss turning
- CHECKED ON
- Contact conditions, surface quality, material traceability
Electronics & thermal
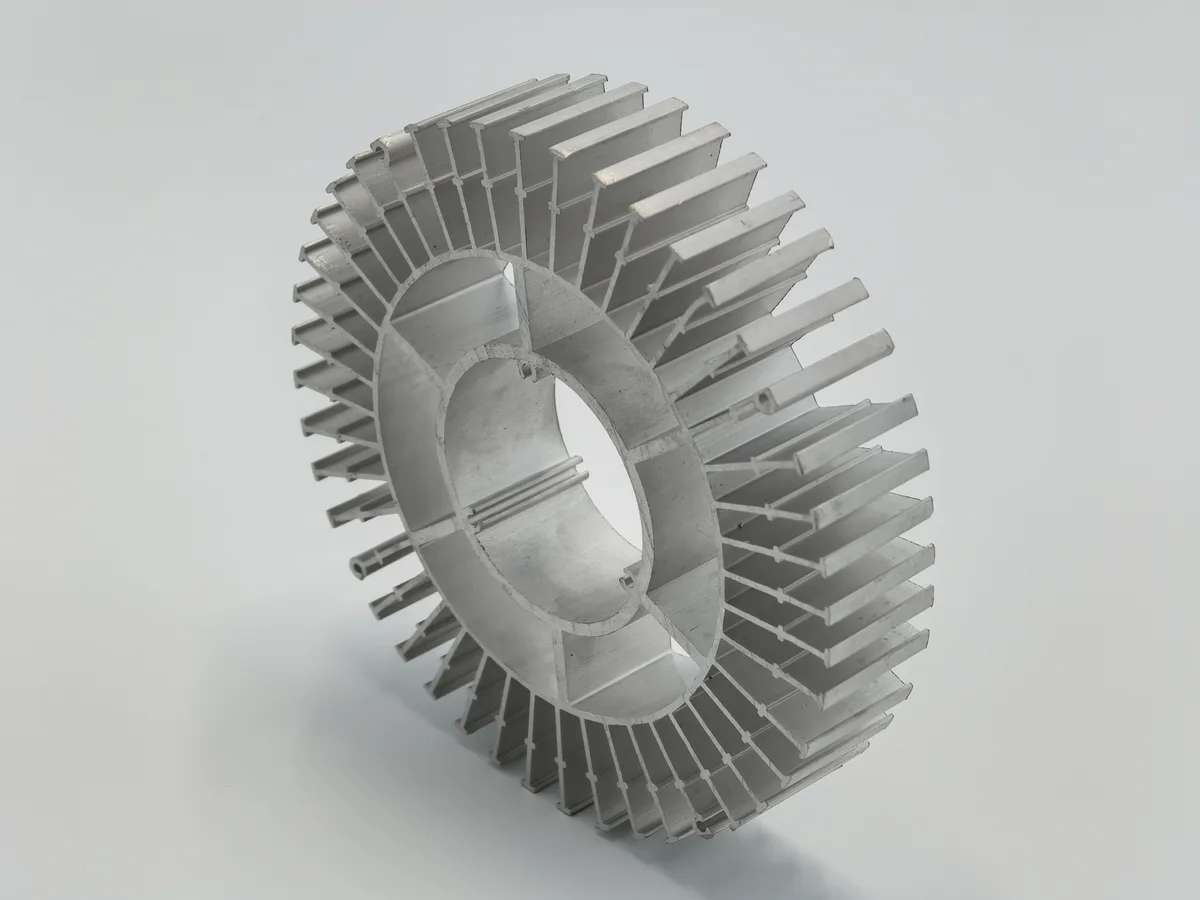
Heat sinks, equipment enclosures, connector bodies and mounting plates.
- DECIDES IT
- Thermal path, wall thickness and the mounting interface.
- ROUTE
- CNC milling and sheet metal
- CHECKED ON
- Thermal path, flatness and finish compatibility
Industrial equipment & energy
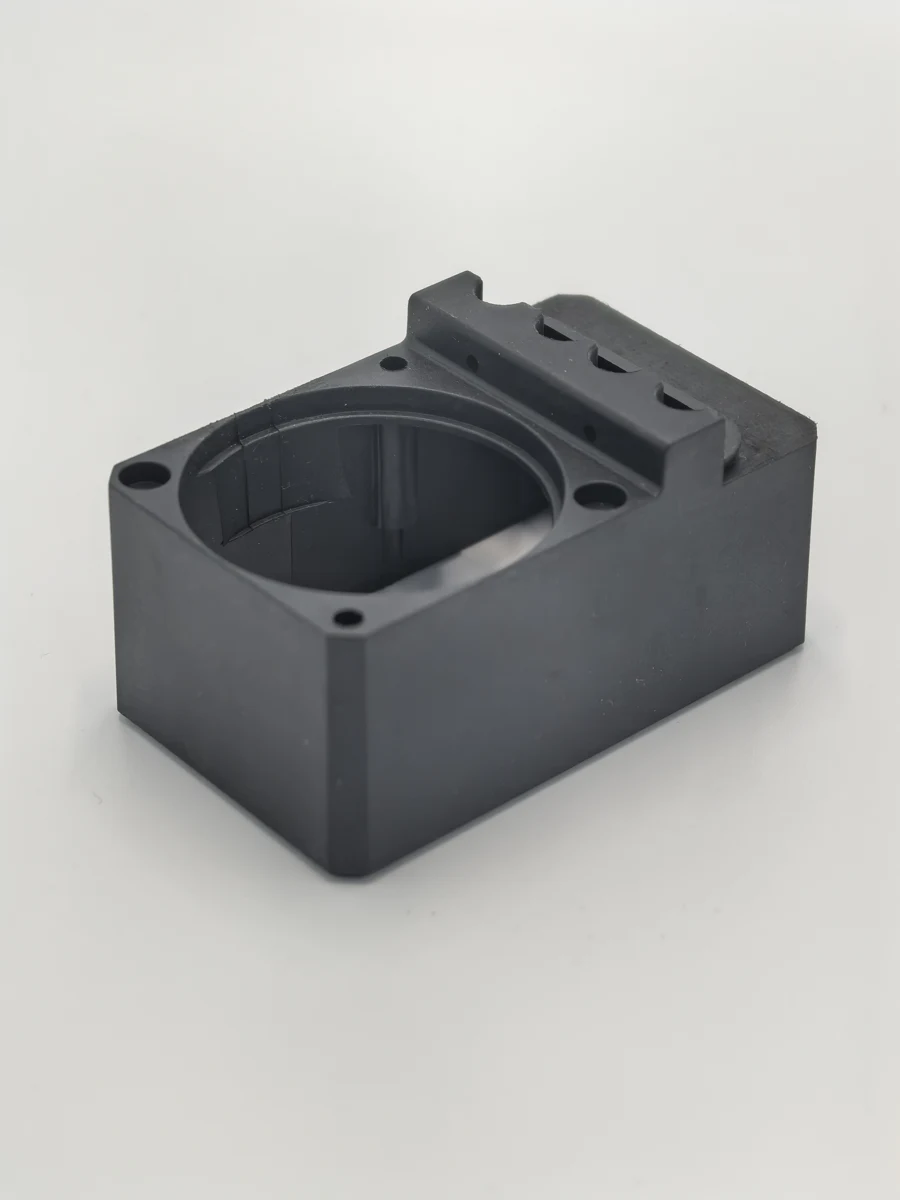
Spares, jigs and tooling, wear plates and replacement hardware.
- DECIDES IT
- Operating conditions, corrosion exposure and interchangeability.
- ROUTE
- CNC machining, sheet metal, heat treatment
- CHECKED ON
- Operating conditions, hardness and interchangeability
These pages describe application areas, not regulatory approvals or programme-specific supplier qualification. Where an area needs a certification we do not hold, that page says so.
ONE STRUCTURE, SIX AREAS
What every industry page answers.
The same sequence on all six. If an answer is missing, it is still being written — it is not glossed over.
- 01
Application requirements
What decides the design in that application: datums, load, environment, cleaning or documentation.
- 02
Parts we make
The part types we manufacture for it, with the geometry that shapes the machining route.
- 03
Processes and materials
The routes and grades used for those parts, linked to the process and material pages.
- 04
Inspection and documentation
What is measured, what is recorded, and what has to be agreed before the order starts.
- 05
Approved case studies
Project records published only where the customer has approved the objective, process and results.
COMPARE THE AREAS
Where each application lands.
Part types, the route that usually makes them, the materials in play and what inspection concentrates on. A starting point for an enquiry, not a specification.
| Application | Typical parts | Primary route | Common materials | Inspection focus |
|---|---|---|---|---|
| 01Automation & robotics | Joint structures, end effectors, fixture plates | CNC milling and turning | Aluminium, steel, engineering plastics | Datum faces and bolt circle position |
| 02Automotive & mobility | Trim, jigs and fixtures, custom components | CNC machining and sheet metal | Aluminium, steel, ABS, nylon | Fit to the surrounding assembly and visible faces |
| 03Aerospace development | Structural brackets, interface plates, prototype hardware | Multi-axis and 5-axis machining | Aluminium, titanium, stainless steel, PEEK | Functional datums and documented material |
| 04Medical equipment | Device housings, instrument components, fixtures | CNC milling, turning and Swiss turning | Stainless steel, titanium, aluminium, PEEK | Contact conditions, surface quality, material traceability |
| 05Electronics & thermal | Heat sinks, enclosures, connectors, mounting plates | CNC milling and sheet metal | Aluminium, copper, brass, stainless steel | Thermal path, flatness and finish compatibility |
| 06Industrial equipment & energy | Spares, tooling, wear plates, replacement hardware | CNC machining, sheet metal, heat treatment | Alloy steel, stainless steel, cast iron, brass | Operating conditions, hardness and interchangeability |
QUESTIONS
Questions before you send a drawing.
The answers that are the same for every application. Per-application questions are on each industry page.
Do you hold industry-specific certifications?
We hold ISO 9001:2015 certification through SGS (certificate CN24/00004900). We do not hold AS9100, IATF 16949 or ISO 13485, and we do not claim them. Where a programme requires independent verification, third-party testing or inspection can be arranged, with the scope agreed in the quote.
What quantities do you take on?
Single prototypes through pilot and low-volume batches. Each industry page states what that means for the parts in that application.
Can you sign an NDA before we share CAD?
Yes. We can sign your NDA or provide ours before files are exchanged, for any of the applications listed here.
Do the photographs on these pages show project case studies?
No. They are workshop photographs of real part geometry. A case study needs approved objective, process, inspection and result records; those are published only when a project has been approved for publication.
What do you need to quote?
A drawing or marked model, quantity, material and the critical requirements. Where a drawing leaves a dimension untoleranced, general tolerancing applies unless you state a class.
QUALITY AND INSPECTION
One quality system, applied per application.
The equipment and the quality system are the same across all six areas. What changes is what we measure, what we record, and what has to be agreed before the order starts.
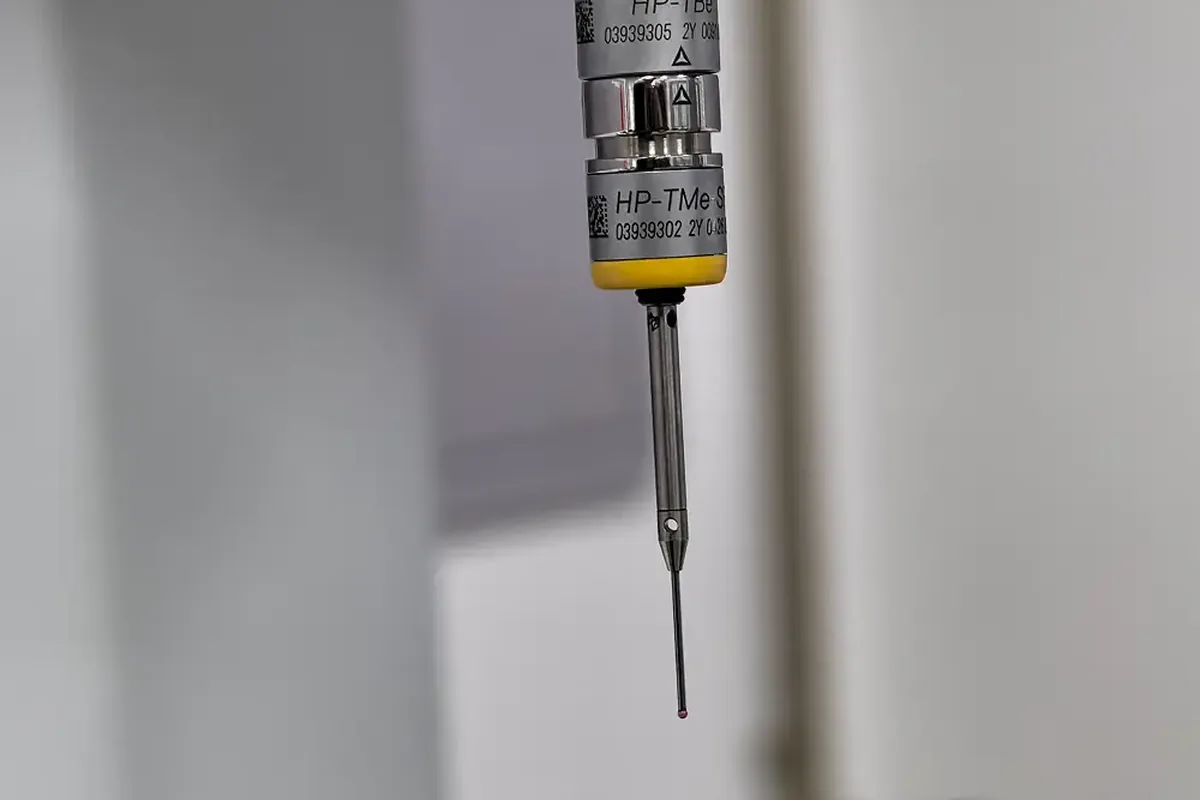
Dimensional inspection
Datums, bore sizes and mounting patterns measured against your drawing, with the method agreed before production.
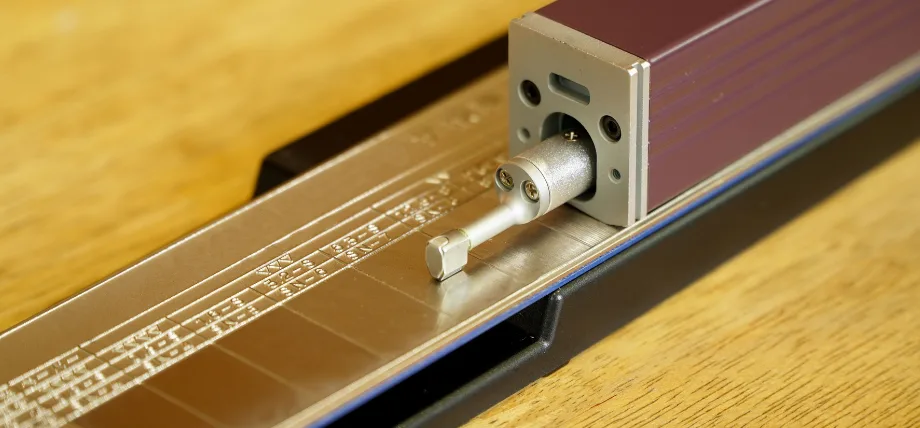
Surface roughness
Roughness measured where the drawing calls it out, on sealing, sliding and contact faces.
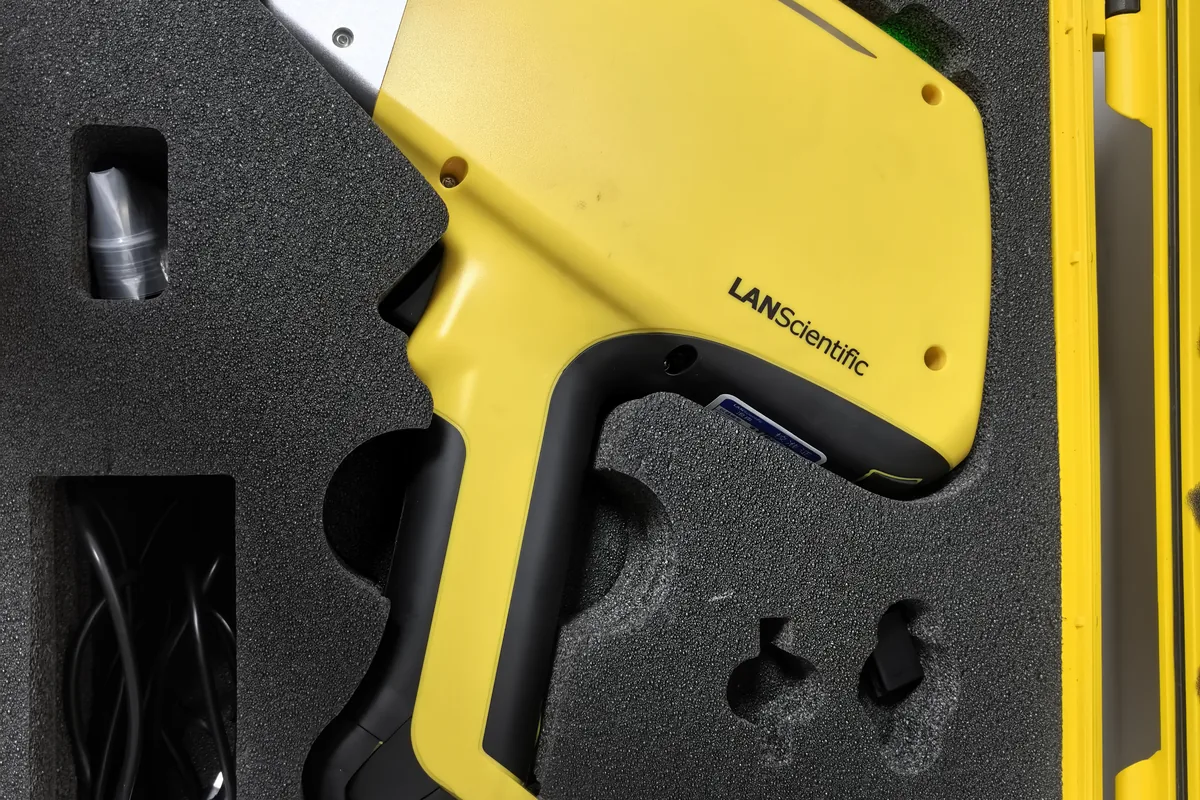
Material verification
Alloy grade checked before machining. Certificate scope is agreed with the material order, not added afterwards.
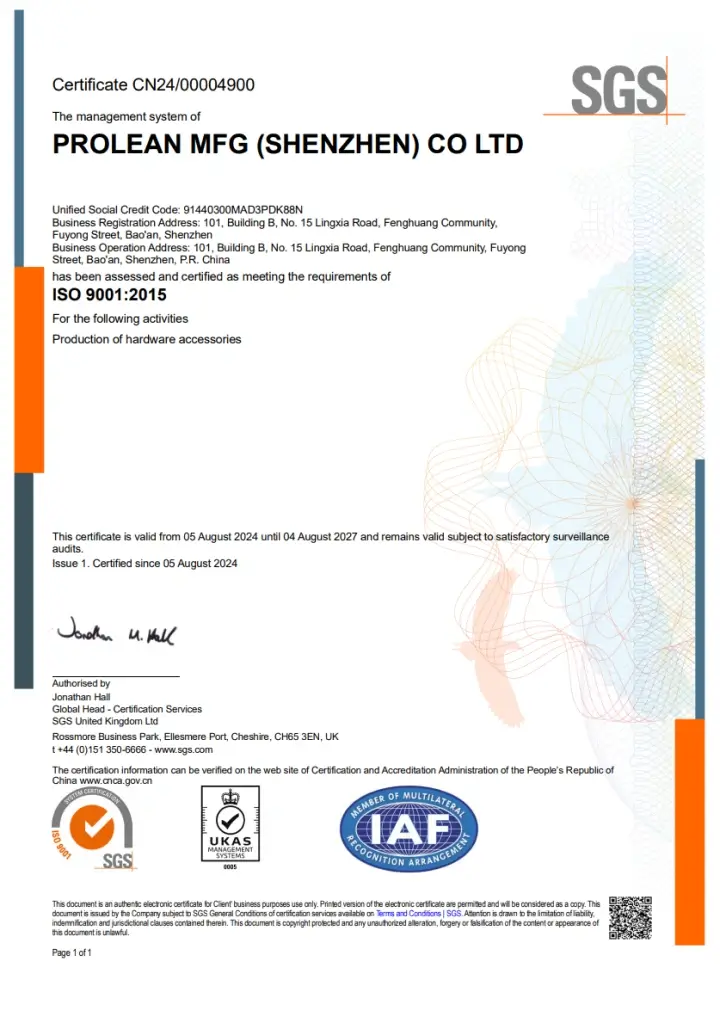 ISO 9001:2015 · SGSCertificate CN24/00004900
START WITH YOUR DRAWING
Bring your next part
to an engineering review.
Send CAD or a drawing, quantity, material and critical requirements. We will review the manufacturing route, price and lead time.