
CUSTOM MACHINED COMPONENTS
CNC Turning
Services
Custom CNC lathe parts, made around your drawing. Source shafts, bushings, sleeves and threaded components from prototypes through production.
Combine turning, boring, threading and live-tool features with material, finishing and inspection requirements in one quotation.
Your files stay confidential. Optional NDA available ↗
CNC LATHE SERVICES
Rotational parts.
Functional details included.
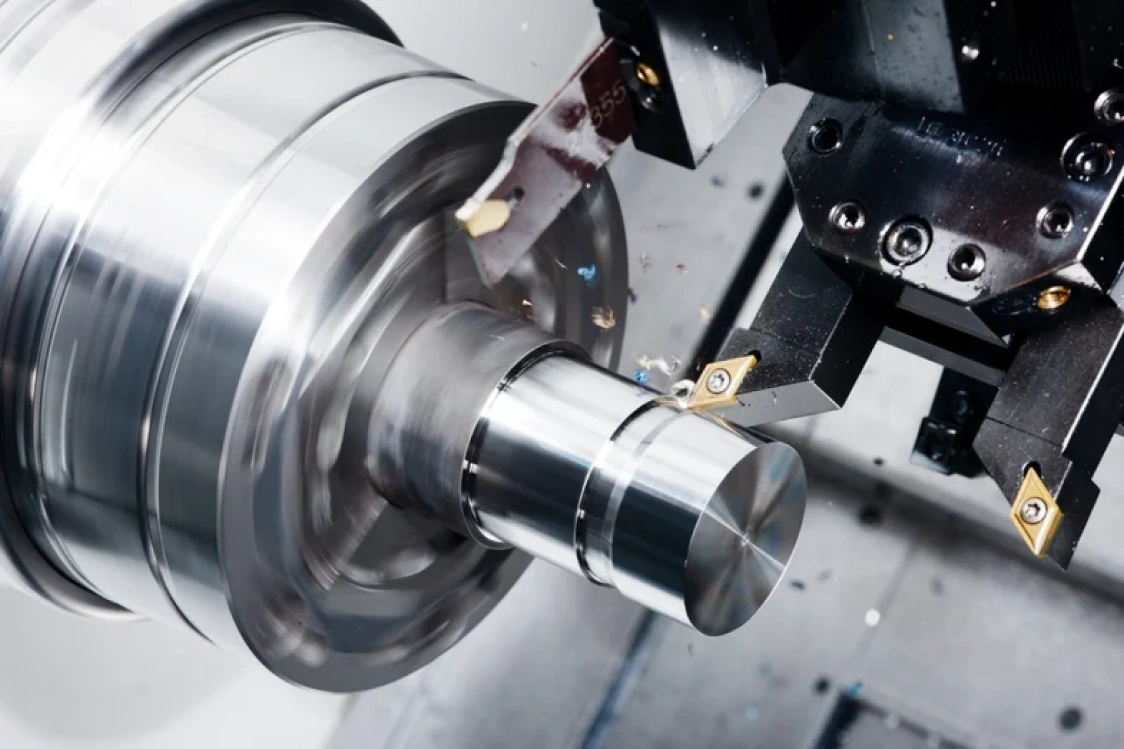
CNC turning rotates the workpiece while a cutting tool removes material. It is a practical route for parts built around a common axis, with controlled diameters, shoulders, bores and threads. ProleanTech also reviews flats, radial holes and other live-tool features as part of the complete component.
External turning & facing
Stepped diameters, tapers, shoulders and end faces for shafts, pins and cylindrical bodies. Identify bearing seats and mating faces on your drawing.
Boring & axial holes
Internal diameters, counterbores and through or blind holes. Bore depth, tool access and wall thickness influence the machining route.
Internal & external threads
Specify thread system, size, pitch, class and effective length. Include runout clearance and any gauge or sealing requirements.
Grooves & parting
Retaining-ring grooves, reliefs and cut-off features. Define groove width, root diameter, corner radii and the edge condition.
Live-tool features
Review cross holes, flats and slots alongside turned geometry. Feature access and machine configuration determine whether additional setups are needed.
Knurling & secondary work
Add grip textures or follow-on operations where the component requires them. Agree the pattern, final diameter and finishing sequence.
Have a part with several machined features?
Send the complete drawing so we can review the turning and secondary operations together.
Custom turned parts
for real assemblies.
Choose the process around how the part locates, moves, seals or connects. These component types help identify what to include in your request.
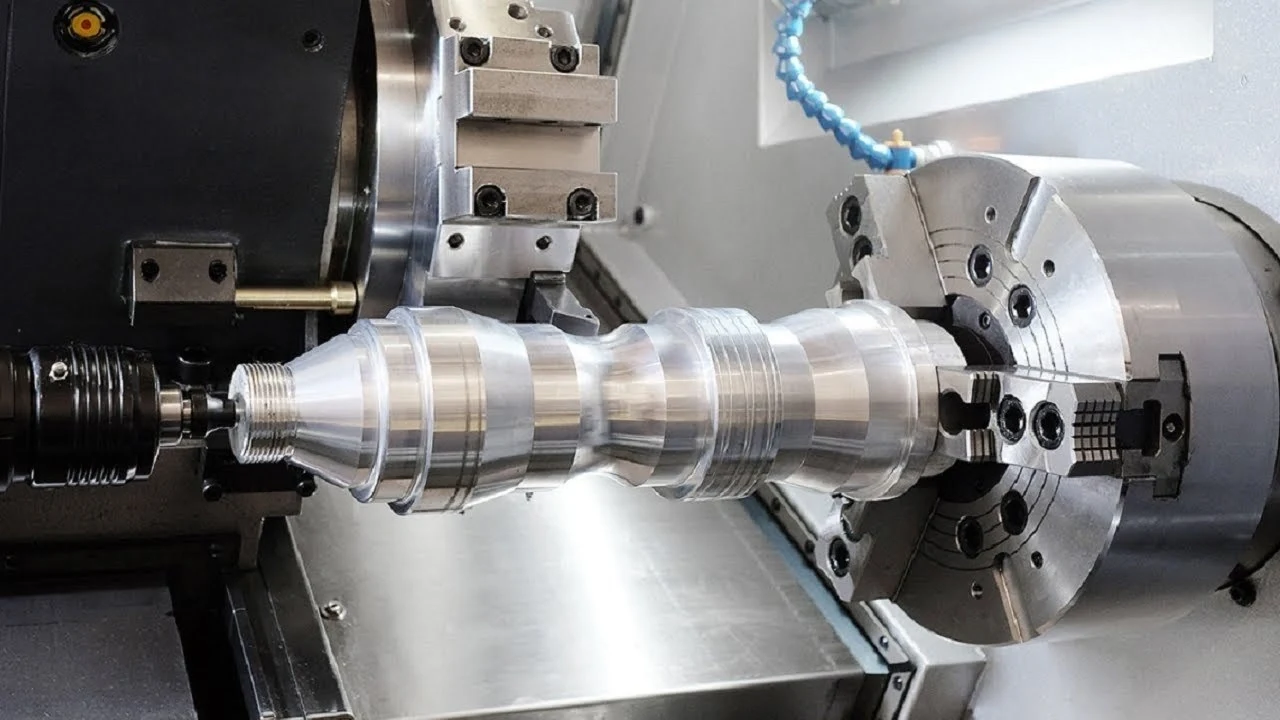
Shafts & stepped pins
Specify bearing fits, shoulder positions, datum axes and runout where rotation or alignment matters.
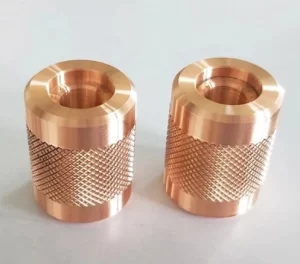
Bushings, sleeves & spacers
Define the relationship between bore and outside diameter, wall thickness, length and edge breaks.
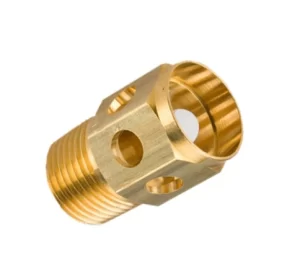
Threaded & connection parts
Call out thread engagement, sealing faces, grooves and intersecting passages. Material and function govern acceptance.
Turned geometries are used in automation, instruments, electrical equipment, vehicle assemblies and fluid-handling systems. Regulated or safety-critical parts require application-specific specifications, documentation and qualification agreed before manufacture.
Choose the machining route
that fits your geometry.
A cylindrical part does not always need the same machine or setup. Compare the dominant features, support needs and secondary operations.
CNC turning
For predominantly rotational parts: diameters, shoulders, bores and threads. A useful starting point for shafts, bushes and sleeves.
Swiss turning
Consider for small, slender components where workpiece support close to the cutting zone matters. Suitability depends on stock, geometry and production requirements.
Turn-milling
Consider when off-axis holes, flats, slots or multiple machined faces accompany turned features. Combining operations can reduce transfers between machines.
For parts dominated by pockets, planar faces and non-rotational geometry, also consider CNC milling ↗.
Specify the grade.
Match the material to the duty.
Our CNC turning service covers metal and engineering-plastic components. Include the exact grade, temper or condition and any certification requirement; availability is confirmed with your quotation.
Aluminum
For lightweight housings, spacers and general mechanical parts. Specify alloy and temper, plus cosmetic and anodizing requirements.
Stainless steel
For components requiring a specified corrosion response or strength. Grade, condition, heat treatment and passivation requirements need separate callouts.
Carbon & alloy steel
For shafts, pins and loaded mechanical parts. State the grade, stock condition, hardness and whether final dimensions apply after heat treatment.
Brass & copper
For turned fittings, contacts and connectors. Specify the alloy, conductivity or service requirements, and any restriction on lead content.
Titanium
For applications specifying titanium. Define the grade and required documentation; suitability for medical or aerospace service requires separate qualification.
Engineering plastics
For insulating, low-mass or sliding components. Specify the resin grade and operating conditions; moisture, temperature and clamping can affect final dimensions.
Working to a specified material?
Share the grade, condition and drawing. We’ll review availability and machining requirements with your quotation.
ENGINEERING & ACCEPTANCE
Control the dimensions
that make the assembly work.
Tolerance is a feature-level requirement. Material, diameter, length, wall thickness, workholding and finishing all affect feasibility. Send your tightest fits and geometric requirements for review rather than applying one tolerance to every dimension.
Flag these on your drawing
- Fits & datums: bearing seats, mating diameters, datum features and the required geometric controls.
- Threads & grooves: size, pitch, class, engagement, relief geometry and gauge requirements.
- Surface condition: roughness with units, seal tracks, edge breaks and burr restrictions at intersecting holes.
- Final state: coating, heat treatment, masked areas and whether inspection is before or after finishing.
| Requirement | What to send | What the review resolves |
|---|---|---|
| Part envelope | Maximum diameter, overall length, stock form and quantity | Stock size, workholding, support and accessible machining length. |
| Tight tolerances | Feature-level tolerances and datum scheme | Feasibility, setup sequence and a suitable measurement method. |
| Thin walls / slender sections | Minimum wall, unsupported length and mating function | Deflection risk, distortion, support and potential geometry changes. |
| Surface roughness | Ra value, units, marked surfaces and service function | Turning versus secondary finishing, directionality and inspection scope. |
| Quality documentation | Required material certificate, conformity document and measurement report | Document scope, inspection features, sampling and quotation requirements. |
No universal size limit, lead time or tolerance is implied. The accepted drawing and quotation define the supplied part. Technical background: Sandvik Coromant thread turning guidance ↗.
QUALITY PLANNED WITH YOUR ORDER
A measurable requirement.
A clear acceptance plan.
ProleanTech’s existing service scope includes certificates of conformity, raw-material certificates and dimensional reports on request. Include these in your RFQ so the documentation and inspection scope can be agreed before production.
CNC lathe part finishing.
Protect the surfaces that matter.
Specify the finish for the actual substrate and use environment. Coating and material-removal processes can change dimensions, edge detail and appearance.
As-machined & deburred
Retain visible turning marks where acceptable. Specify roughness, burr limits and edge breaks, particularly at cross holes and sealing features.
Bead blasting
Create a more uniform matte appearance. Identify cosmetic zones and protect precision fits, threads and surfaces that need a specific roughness.
Anodizing for aluminum
Specify type, thickness, color and masking. Review dimensional allowance and final fit on coated surfaces.
Polishing
Define functional roughness or cosmetic acceptance. Material removal can change dimensions and round edges; protect precision zones.
Black oxide for suitable steels
Specify the treatment and any supplementary protection. Review corrosion requirements rather than assuming the black finish provides a complete barrier.
Other coatings & treatments
Request the treatment required by the application. Agree substrate compatibility, thickness, masking and post-finish inspection.
State whether fits and threads must meet acceptance after finishing.
From your drawing
to a repeatable order.
What drives the cost of a turned part?
Material and stock diameter, cycle time, setup count, difficult internal features, tight tolerances, finishing and inspection all contribute. Quote prototype and production quantities separately to compare setup allocation and the manufacturing route. Avoid tightening non-critical features without a functional reason.
BEFORE YOU REQUEST A QUOTE
CNC turning
questions, answered.
Practical answers for engineering and purchasing teams sourcing CNC lathe services.
What parts are suitable for CNC turning?
Parts dominated by rotational geometry, such as shafts, pins, sleeves, bushings, rings and threaded bodies. Flats or radial holes may be added with live tooling or a secondary operation after a geometry review.
How is CNC turning different from CNC milling?
In turning, the workpiece rotates and the cutting tool feeds along or across it. Milling uses a rotating cutting tool and can create a wider range of non-rotational faces and pockets. Parts with both feature types may suit turn-milling.
What tolerances and part sizes can you supply?
Send maximum diameter, overall length, material and feature-level tolerances. Workholding, tool access, slenderness and finish affect feasibility. The confirmed drawing and quotation define the accepted size and tolerance requirements.
Can you supply prototypes and production batches?
Yes. Request prototype, pilot and production quantities in your RFQ. Material availability, setup, machining time, finishing and inspection determine price and schedule for each quantity.
Which materials can be CNC turned?
The service covers aluminum, steel, stainless steel, brass, copper, titanium and engineering plastics. Specify the exact grade and condition; stock availability and process suitability are reviewed before order confirmation.
What files and information do you need for a quote?
Provide a 3D CAD model, a dimensioned PDF drawing, revision, material grade, finish, quantity and destination. Include critical fits, threads, roughness and documentation requirements. The quote page provides the actual file-submission route.
Can you provide inspection reports and material certificates?
These are available on request within the existing service scope. State the document type, traceability requirements, critical dimensions and sampling expectations before ordering so the scope can be agreed.
How soon can I receive CNC turned parts?
Lead time depends on stock, geometry, quantity, secondary operations and inspection. Include your required delivery date and destination; the quotation confirms feasibility and the proposed schedule.
YOUR NEXT CNC TURNING PROJECT
Let’s work through
your turned part.
Share your drawing and tell us what the part needs to do. We’ll review the machining route, material, finish and inspection needs with your quote.
Your files stay confidential. Optional NDA available ↗