CUSTOM PARTS · COMPLETE ASSEMBLIES
Sheet Metal
Fabrication Services
Custom brackets, enclosures and assemblies. Coordinate cutting, bending, joining and finishing, from your first prototype to repeat production.
One fabrication route.
All the details that make it fit.
Sheet metal fabrication turns flat metal stock into functional parts through cutting, forming and joining. ProleanTech reviews the complete part, including hardware, finish and assembly requirements, so the quotation follows your drawing, not just the flat outline.
01
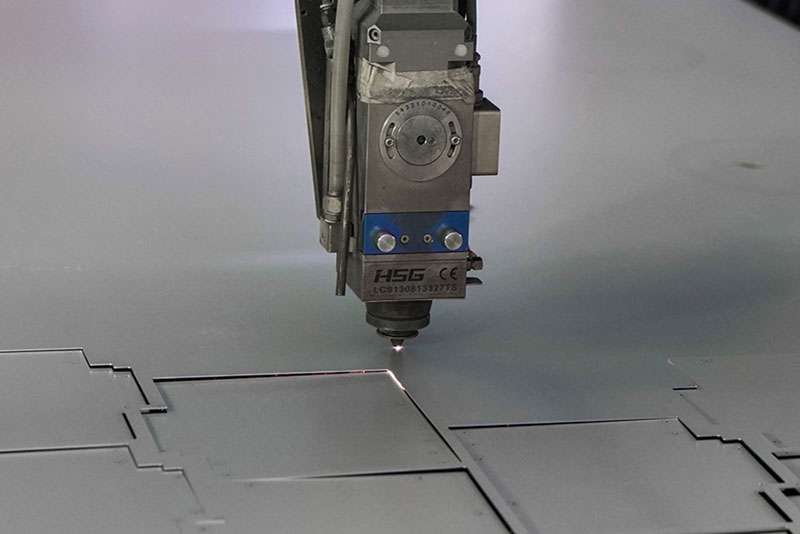
Laser cutting
Profiles, slots and mounting holes in flat sheet. Material, thickness, hole size and edge requirements determine the cutting route.
02
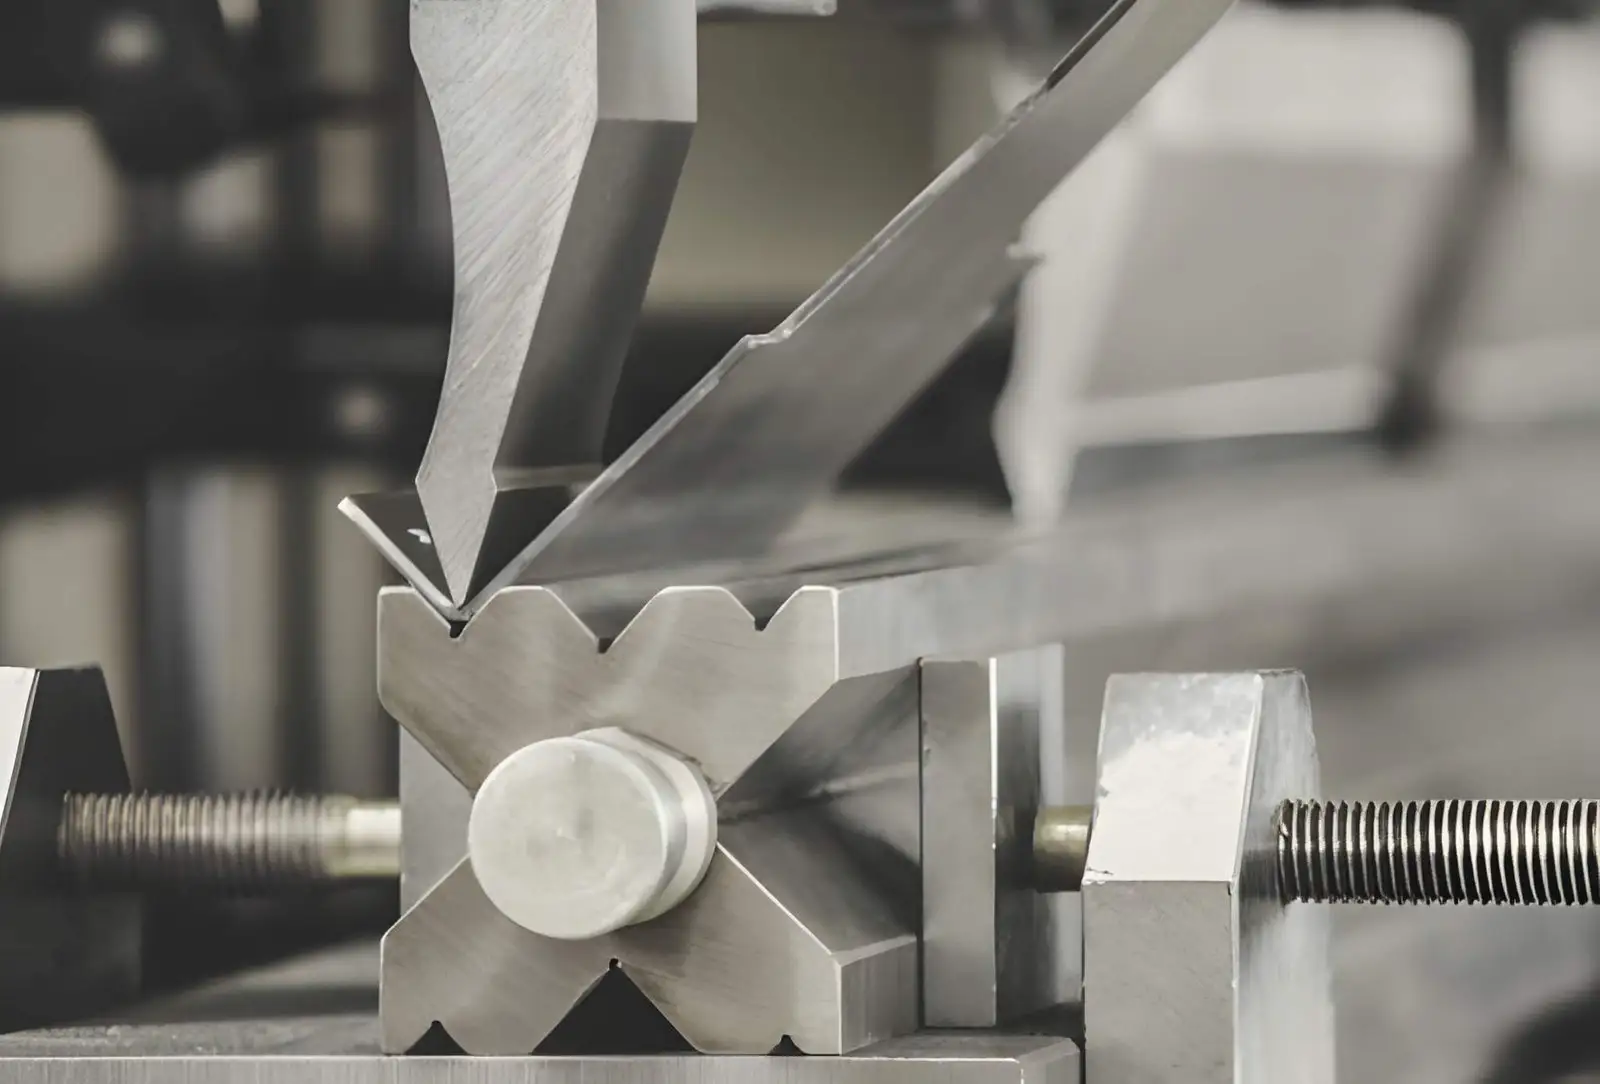
Press-brake bending
Flanges, channels and formed housings. Bend radius, flange length, grain direction and tool access are reviewed together.
03
Waterjet cutting
An alternative when thermal effects are a concern. Review edge taper, cut quality and subsequent operations for the selected material.
04
Punching & stamping
Repeated holes, formed features and repeat-volume parts. Tooling cost and change flexibility should be assessed against total quantity.
05
Welding & assembly
Join panels or install rivets, threaded inserts and specified hardware. Define weld requirements, distortion limits and assembly datums.
Need several operations on one part?
Share the complete drawing and assembly requirements so we can review the manufacturing sequence.
Built around the assembly
your part needs to serve.
Start with the part’s function: mounting, protection, access or electrical connection. Define material grade, functional dimensions and acceptance criteria for each component.
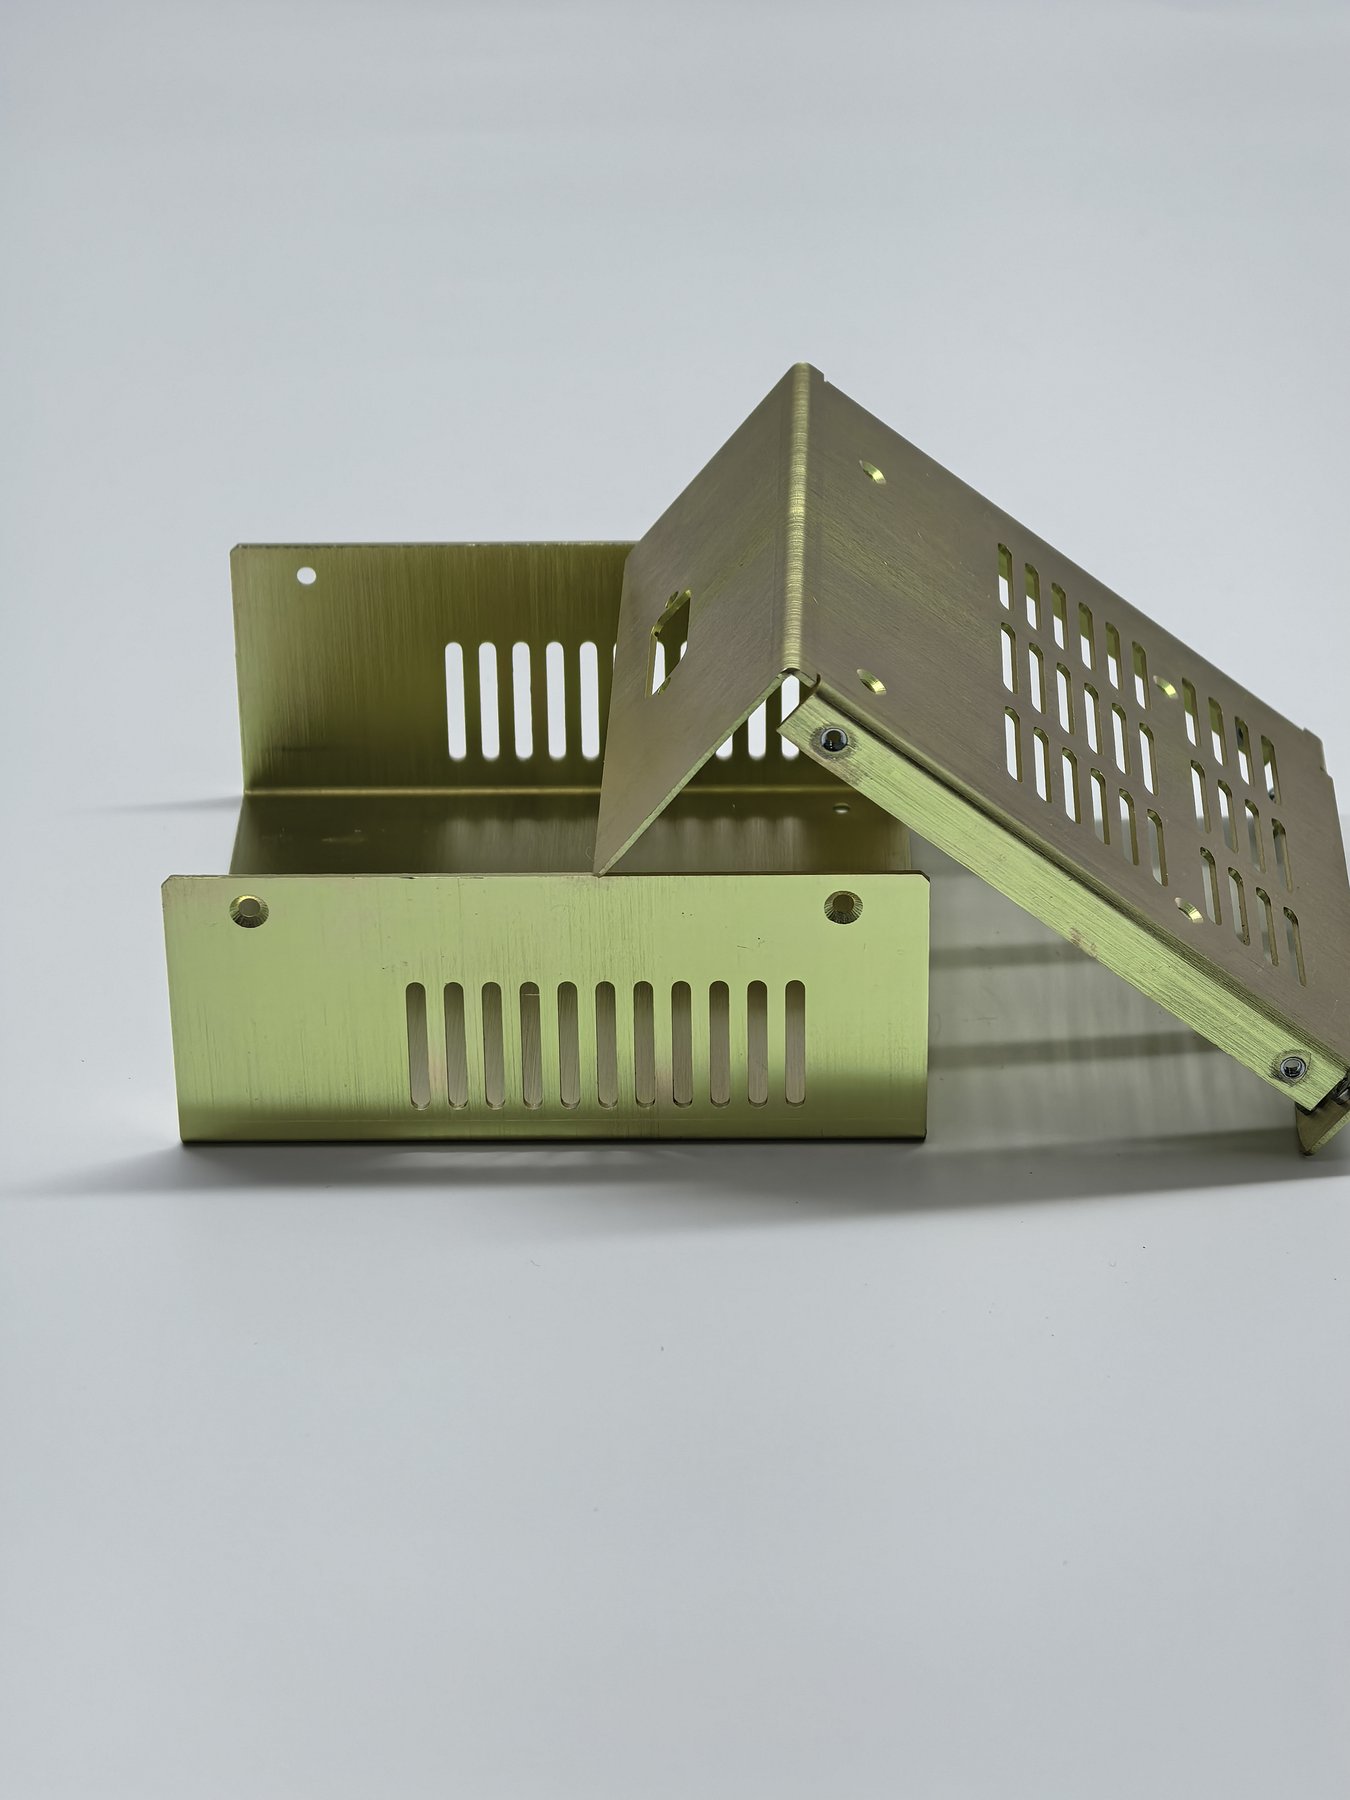
Enclosures & equipment panels
Define door gaps, ventilation, cable entries, fastener access and mating-panel alignment. State any ingress, shielding or electrical requirements separately.
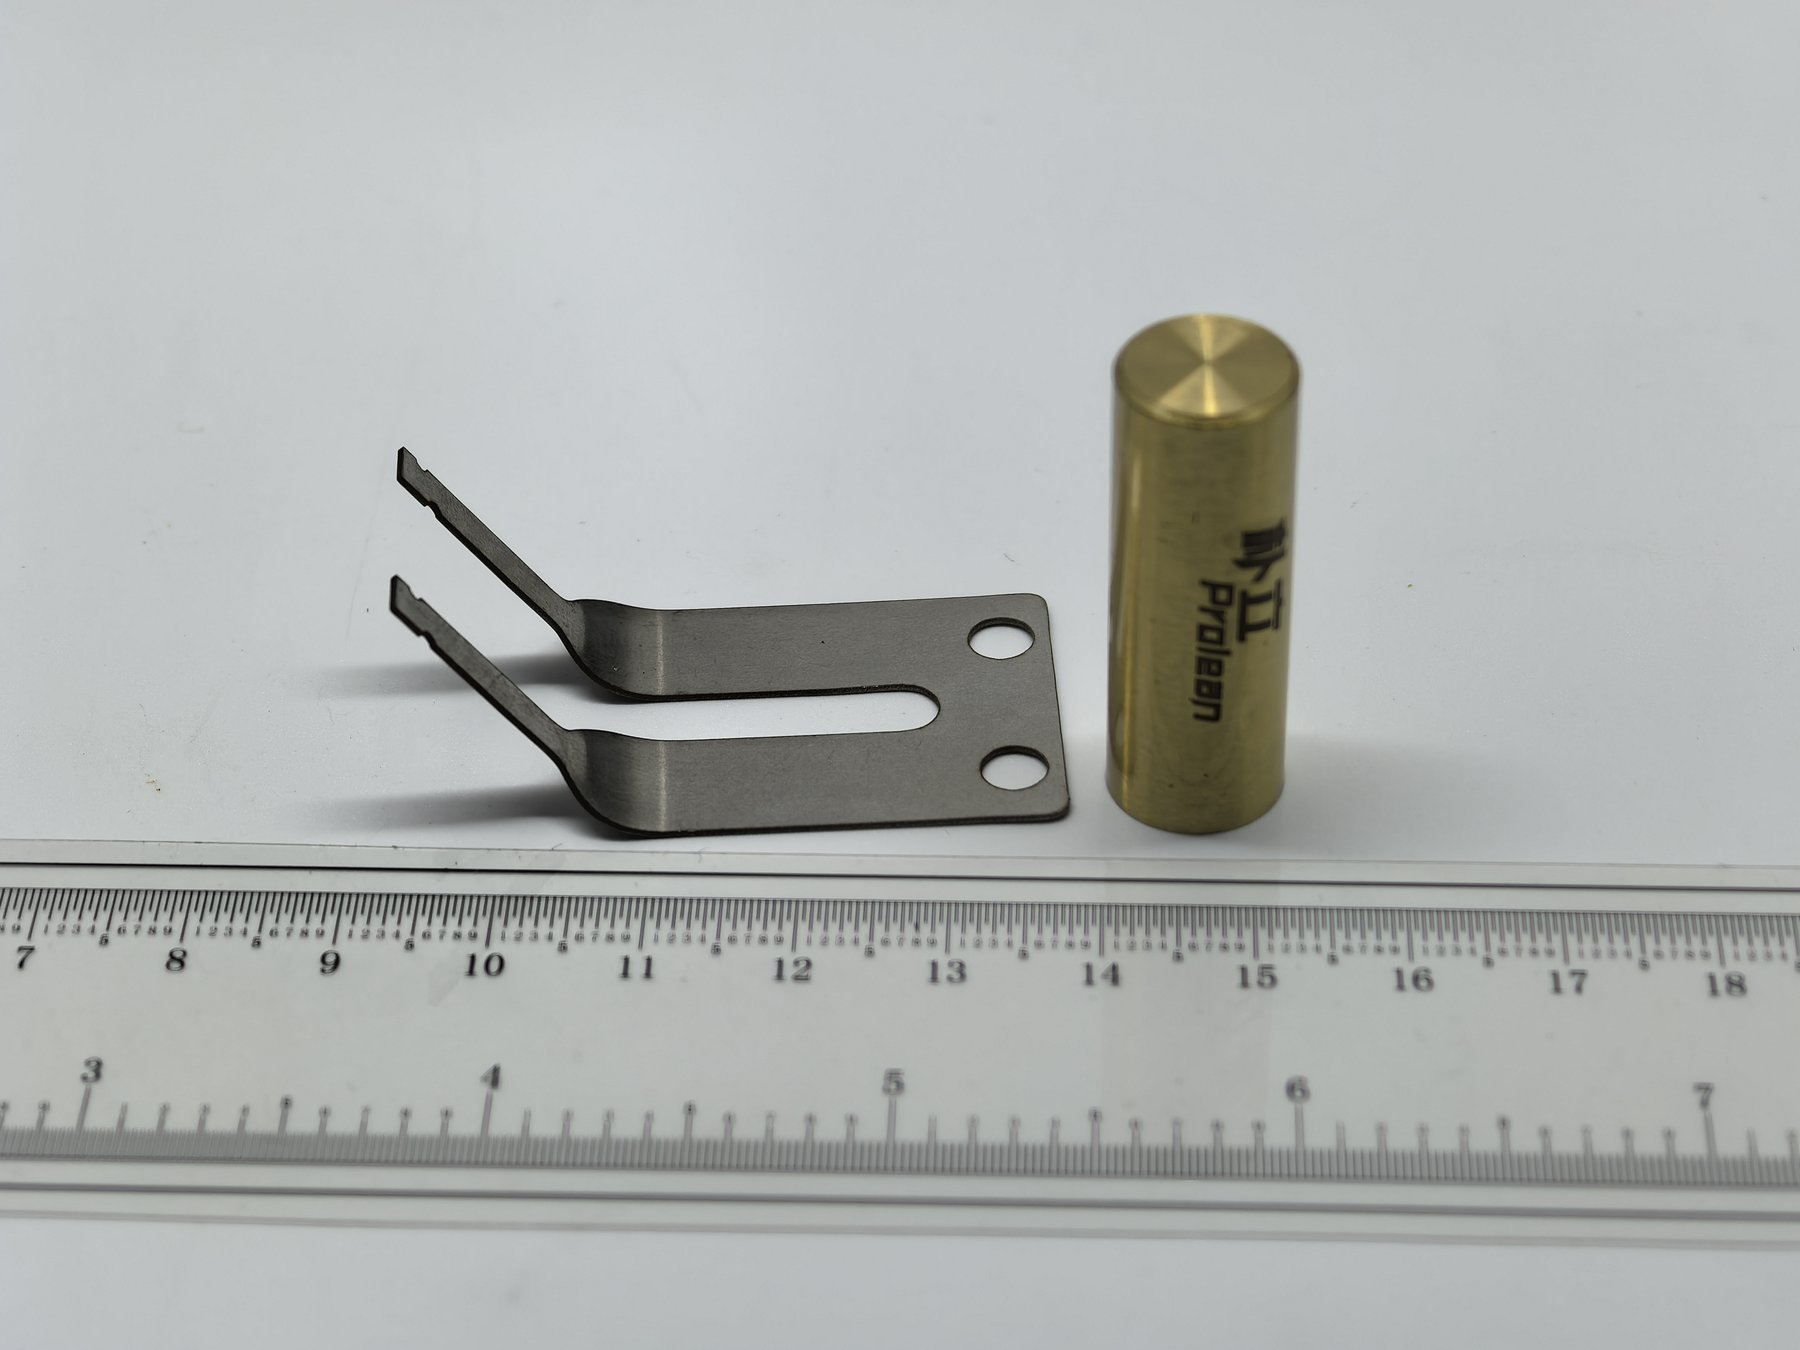
Clips & mounting brackets
Locate critical holes from functional datums. Review material condition, spring behavior, mounting faces and bend-to-hole clearance.
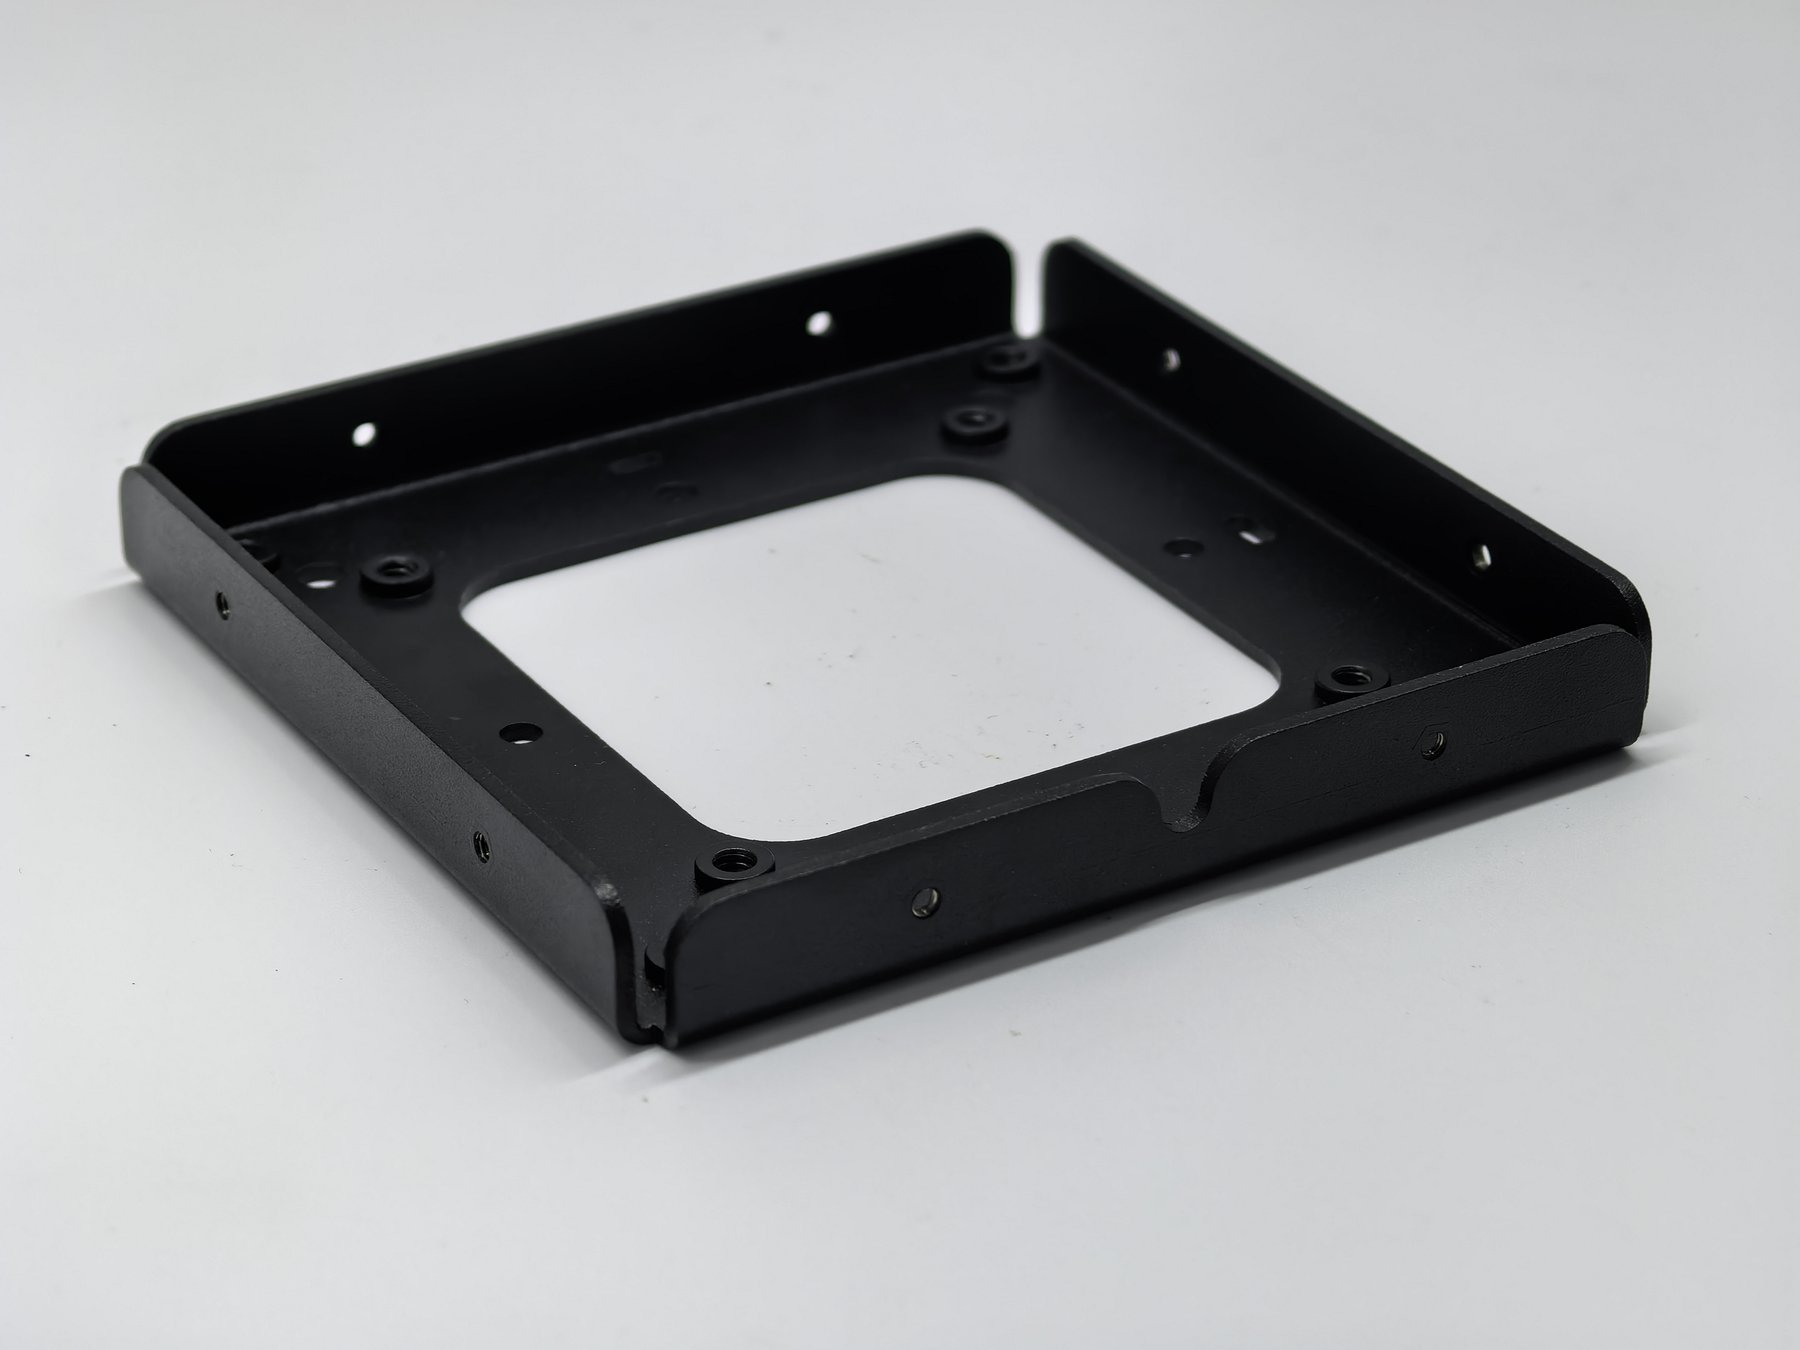
Chassis & formed frames
Control overall geometry across bends, assembly squareness and the sequence for joining and finishing.
Typical applications include industrial equipment, automation, electronics and instrument housings. Tell us about application-specific testing and qualification requirements at the RFQ stage.
From a first fit check
to a repeatable production order.
The right route changes with quantity, design maturity and repeat demand. We review the balance between setup, tooling, unit cost and revision flexibility.
01
Prototype sheet metal parts
Use cut-and-bend fabrication to evaluate fit, access, clearances and assembly before committing to a repeat build.
Freeze critical interfaces; identify features still under development.
02
Low-volume sheet metal fabrication
For pilot builds and small batches, review standard stock, common bend tooling and consolidated finishing to manage setup costs.
Compare quantity breaks and approve the drawing revision before release.
03
Production & repeat orders
For stable designs and higher repeat demand, evaluate dedicated fixtures, punching or stamping where the total economics support them.
Agree first-article acceptance, change control and the replenishment schedule.
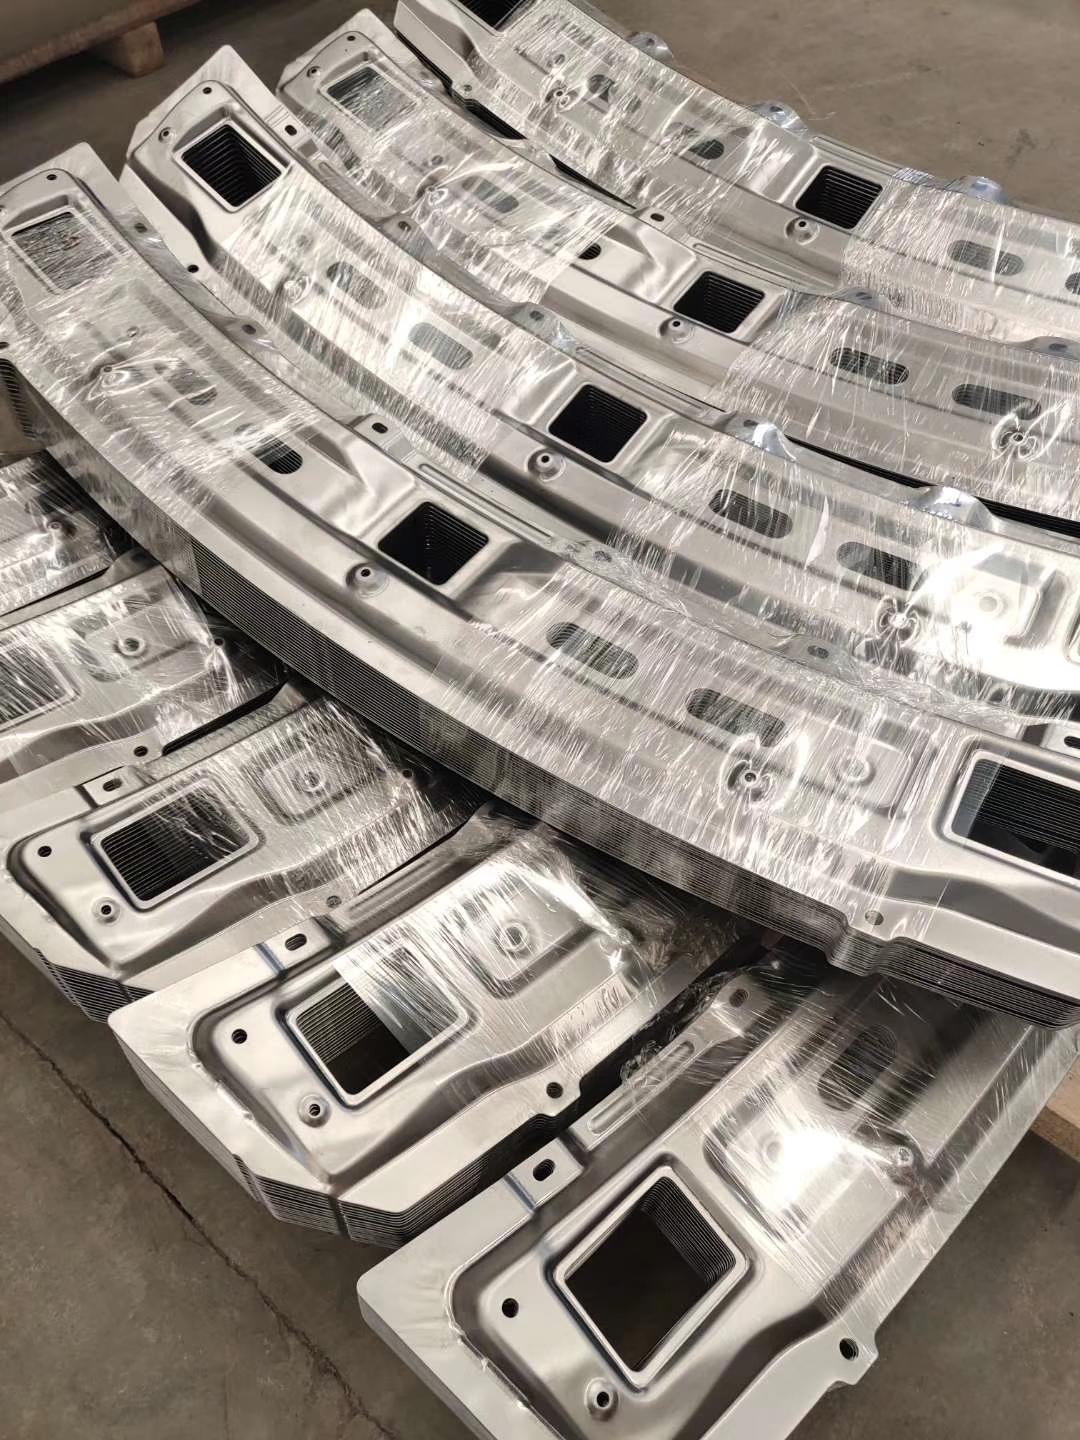
Plan repeatability before the batch.
Review tooling, first-article acceptance, revision control and protection of finished surfaces together.
What drives your quotation?
Material and sheet utilization · thickness · cut length and small features · number of bends and setups · welds and hardware · finish and masking · inspection scope · quantity and destination.
Lead time and minimum practical quantity are confirmed after drawing review. Include your required delivery date and any staged-shipment needs.
Materials & finishes.
Specify them together.
Specify grade, thickness and temper or condition. Review sheet availability, bend feasibility and finish compatibility together. Explore the material detail pages below; the quotation confirms the exact grade, condition and finishing route.
| Material family | Starting point | What to review |
|---|---|---|
| Aluminum Explore aluminum |
5052, 5083; other alloys on review | Lightweight covers and formed components. State temper and bend direction; do not assume 6061-T6 can use the same tight bend as a more formable alloy. |
| Stainless steel Explore stainless steel |
301, 304, 316 | Housings and equipment components where grade-specific corrosion behavior matters. Review springback, surface protection and weld or passivation requirements. |
| Cold-rolled & mild steel Compare alloy steel grades |
SPCC or a specified sheet standard | General brackets, panels and chassis. Specify thickness, surface condition and the protective finish. The linked steel guide covers alloy steels; sheet-grade availability is reviewed separately. |
| Copper Explore copper |
C101 / C110, specified condition | Electrical and thermal components. Define conductivity, flatness, connection faces and any areas that must remain uncoated. |
| Brass Explore brass |
Specified sheet alloy and temper | Contacts, decorative or formed parts. Confirm sheet availability and formability; a free-machining bar grade is not an automatic sheet substitute. |
| Titanium / special grades Explore titanium |
Drawing-led feasibility review | Specify alloy, condition and documentation. Forming difficulty and sourcing are reviewed separately; no application qualification is implied. |
Already working to a material specification?
Include the grade, stock standard, thickness and certification requirements. Any proposed substitution needs your approval.
SURFACE TREATMENT
Specify the finish as part of the component.
A sheet metal finish can affect corrosion protection, appearance, conductivity, friction and final fit. Select it with the base material, service environment and assembly in mind, then define masking and acceptance requirements on the drawing or RFQ.
Start with compatibility
State the exact alloy, grade, temper or condition. A process suitable for aluminum may not suit stainless steel, copper or carbon steel.
Define what the finish must do
Identify corrosion, appearance, wear, electrical contact, adhesion or cleanability requirements and the actual service environment.
Protect fit and interfaces
Mark threads, press fits, grounding points, sealing faces, hinge areas and hardware locations that need masking or coating-build review.
Set measurable criteria
Specify color, gloss, texture, coating thickness or standard, approved samples, testing and documentation where they are required.
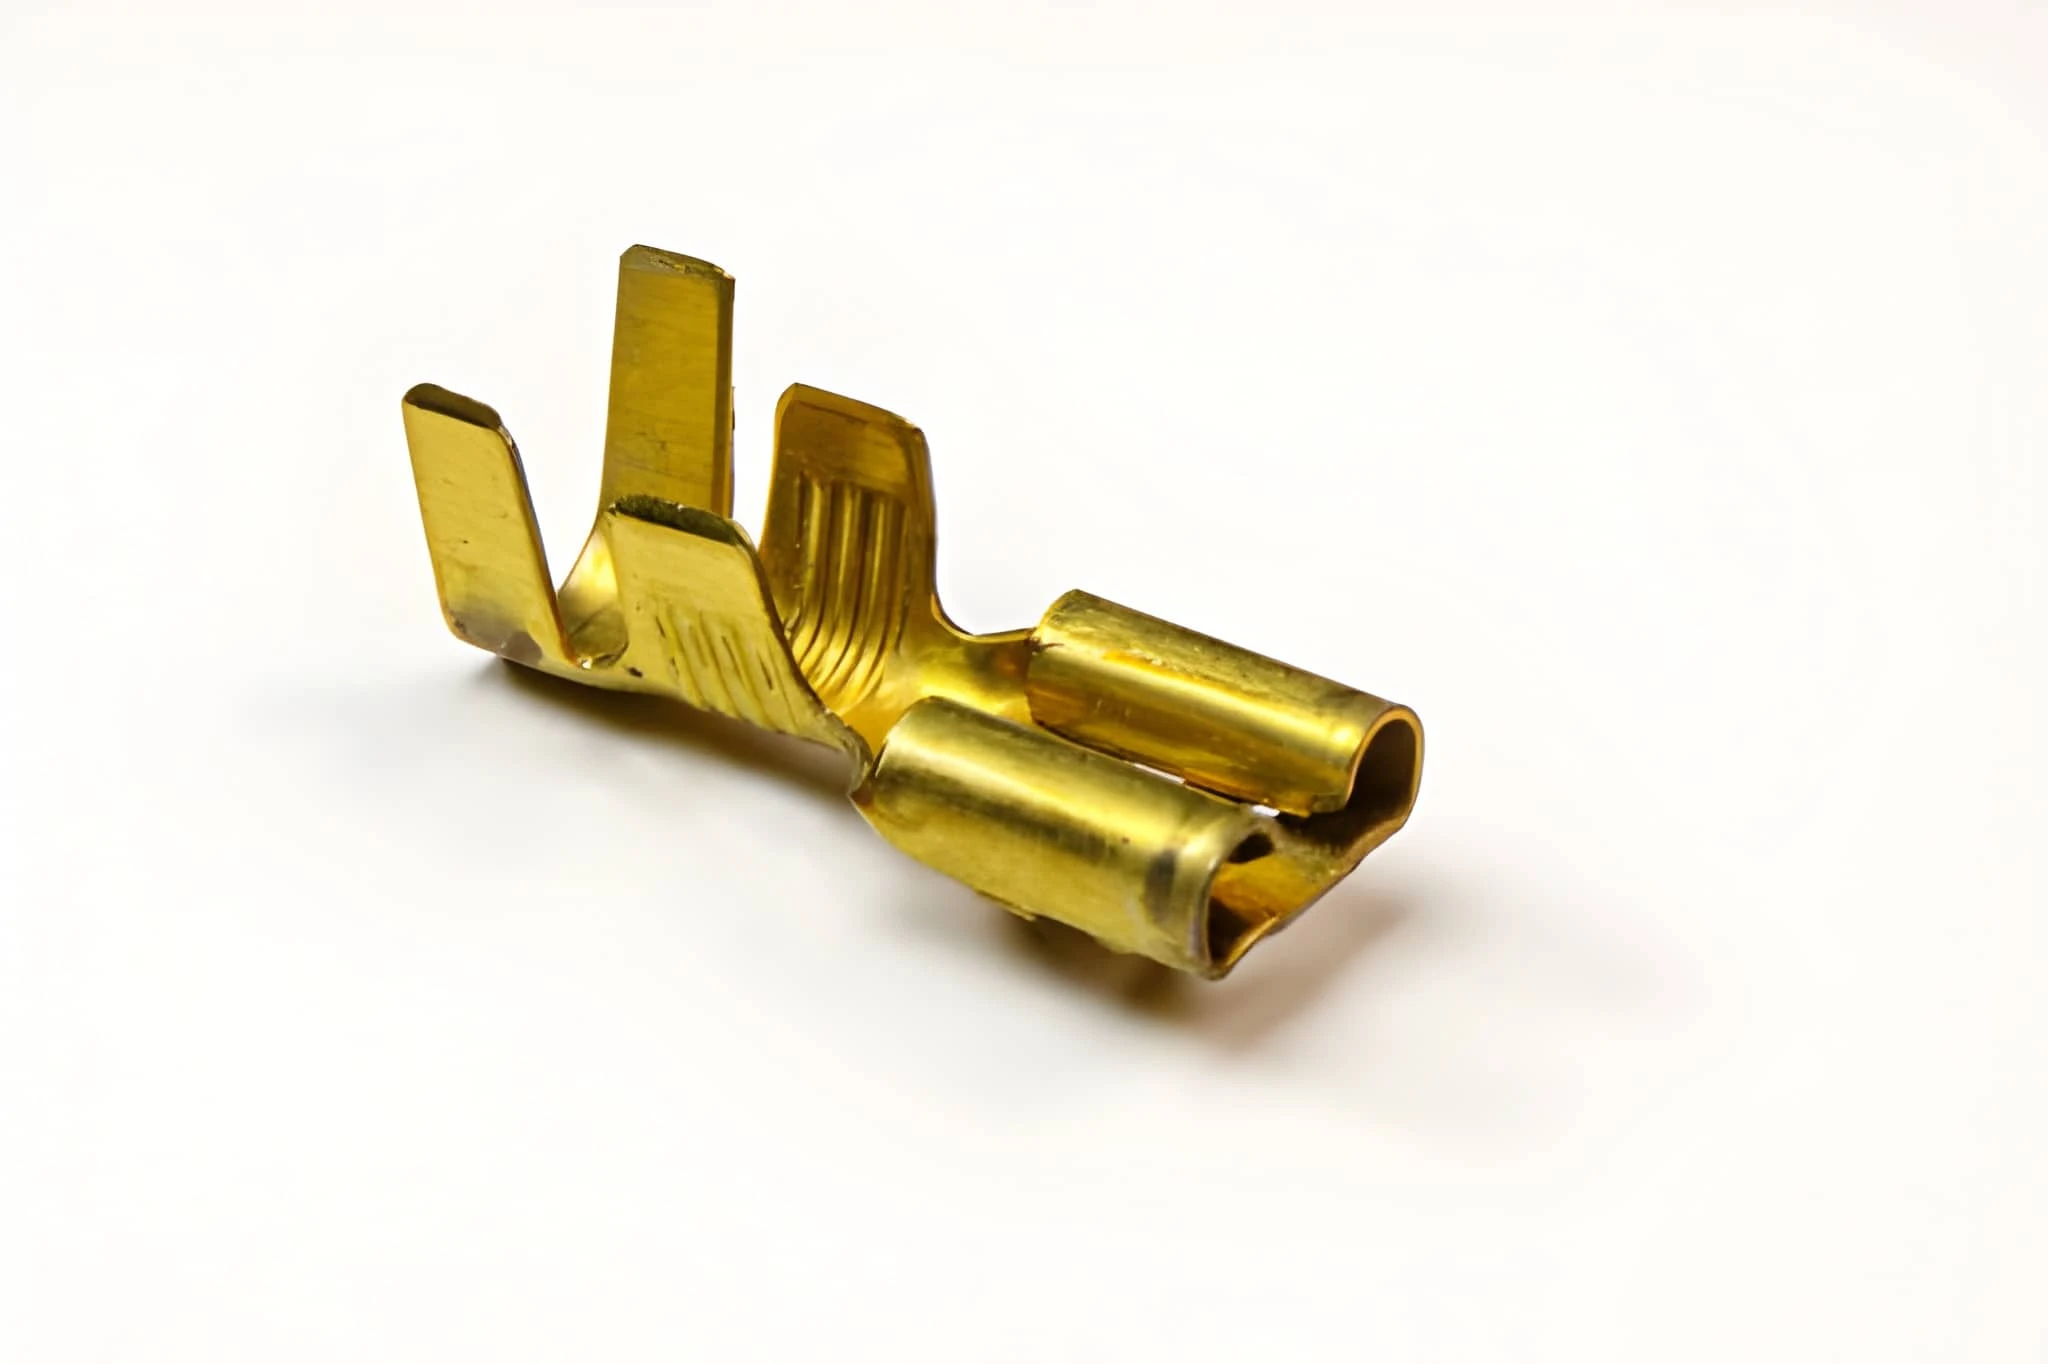
The yellow enclosure is identified as a yellow chromate finish in the supplied reference. Confirm substrate, plating system and passivation specification before quotation; yellow appearance alone does not establish the coating chemistry.
Zinc plating & specified passivation
For compatible steel parts requiring a specified protective plating system. Define zinc thickness, passivation, appearance, masked areas and testing. Do not substitute an aluminum conversion coating specification.
Deburring & edge treatment
Remove burrs and define safe handling edges or a controlled edge break. State cosmetic and cut-edge requirements separately.
Powder coating
Protective and decorative coating with broad color choices. Review pretreatment, coating build, mating clearances, threads and grounding points.
Anodizing
For suitable aluminum alloys. Alloy, temper and surface preparation affect color and appearance; define type, color and masking.
Alodine / conversion coating
A conversion coating option for compatible aluminum alloys. Specify the required standard, electrical contact areas and documentation.
Passivation
For compatible stainless steels after fabrication. Specify the applicable process or standard and any cleanliness or verification needs.
Electroplating
Used where a specified metallic coating supports corrosion, appearance, conductivity or wear needs. Define coating system, thickness and masked areas.
Black oxide
A conversion finish for compatible ferrous materials. Confirm corrosion expectations, post-treatment and appearance requirements.
Brushing
Creates a directional cosmetic texture. Mark visible faces and grain direction, and protect appearance through forming and handling.
Bead blasting
Creates a more uniform matte texture. Review media compatibility, thin-sheet distortion risk and whether another protective finish follows.
FINISHING RFQ CHECKLIST
Make the finished-part requirement quotable.
- Process name and specification
- Color, gloss, texture and visible faces
- Coating thickness where functionally required
- Masking, grounding and contact areas
- Dimensions that apply after finishing
- Samples, testing and finish documents
PROJECT CONTEXT
How an enclosure becomes
a manufacturable assembly.
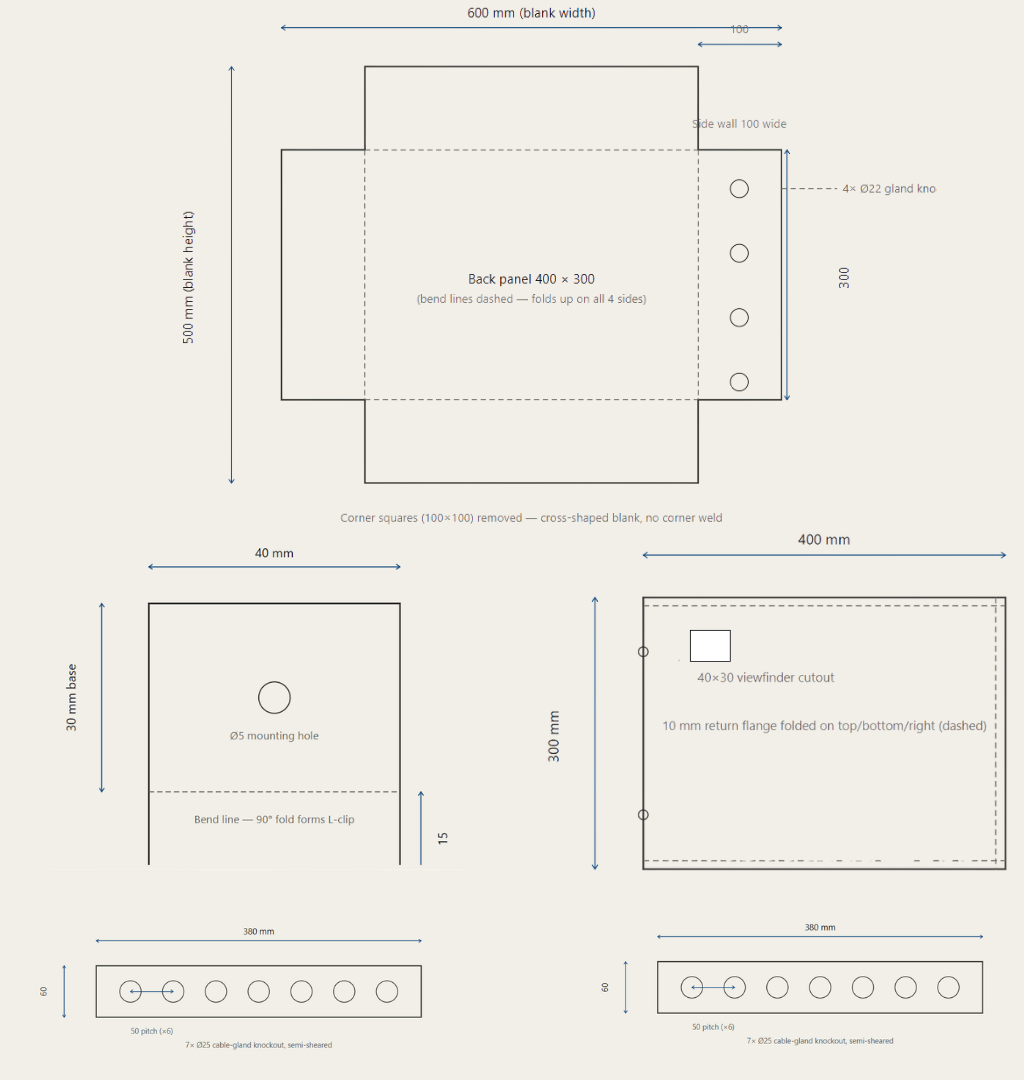
Our published sheet metal enclosure case study walks through flat-pattern preparation, bend sequencing, mechanical assembly and inspection.
Use it to see the engineering decisions behind a fabricated product. Project-specific dimensions, tolerances and delivery results apply to that case; they do not define a general service guarantee.