
? Where is your part right now?
SURFACE FINISHING
Smooth Machining Service
A controlled finishing pass that lowers surface roughness to a published Ra 1.6 um, by running a low feed rate and a high cutting speed with sharp tools. The surface is smoother and the risk of corrosion is reduced, but tool marks may still be visible - which is why it suits parts that will be processed further, such as painting or polishing, rather than parts that have to look like a mirror.
Where it fits

The surface is set on the machine - the finishing pass is the last cut
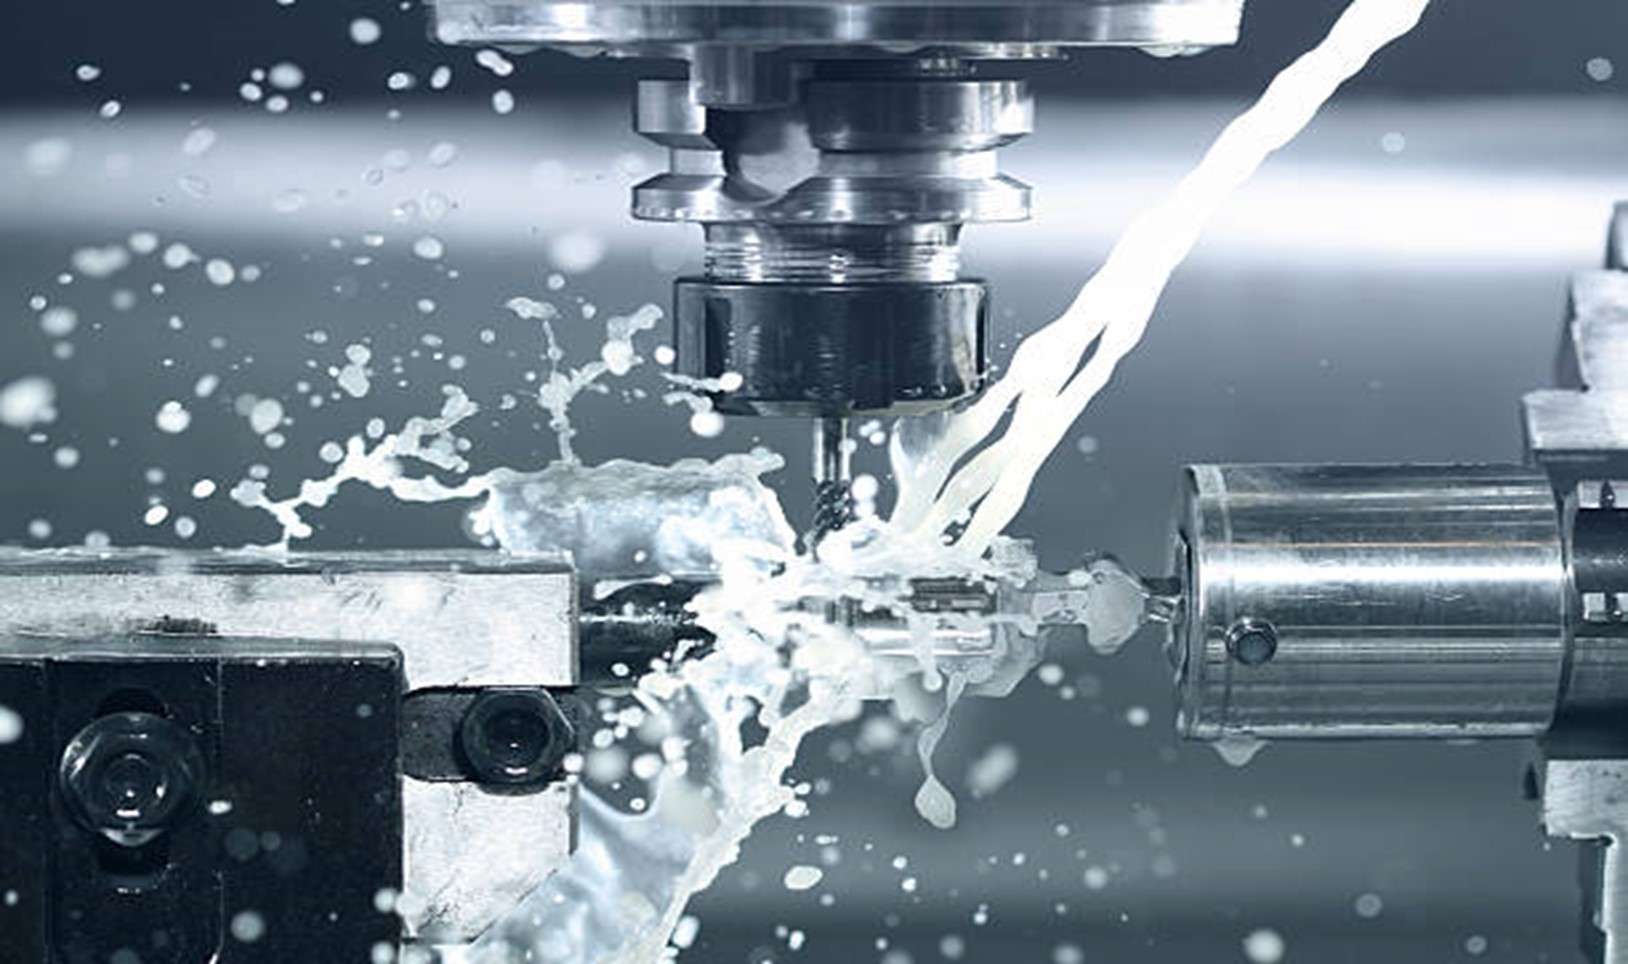
Smooth machining is nearly the same process as an as-machined surface, with the parameters tightened: a lower feed rate, a higher cutting speed and a sharp tool. Nothing is applied, so what changes is the surface the cutter leaves.
The order matters because the surface is created by the last cut. If a later operation scratches or re-clamps a finished face, the roughness is lost. That is also why this finish suits parts that are processed further - painting or polishing can follow it, because what it leaves is a good base rather than a final appearance. See drawing notes.

Fit check
Can we smooth-machine your part? Three things decide it
The material, the stock left for the finishing pass, and the appearance the part actually needs. The last one is where this rung is chosen by mistake.
Material
- Published scope - our table for this process names metals and plastics
- The published description adds that the finish is appropriate for metal and plastic parts that will be processed further
- Which specific grades are covered is being confirmed - ask before you quote on an exotic plastic
- Tell us the alloy or the plastic grade, not just the group name
Send the material with the drawing and we will confirm it against the published scope.
Stock for the finishing pass
- This finish is a light cut, so the part must still have material for the last pass
- A part that is already to its final size has no stock left - say so on the drawing
- The finishing pass can change the measured size, so state whether dimensions are before or after it
- See what it changes for the allowance question
Tell us the size the parts come to us at and the size they have to leave at.
The appearance you need
- This rung - smoother than as-machined, but tool marks may still be visible
- A requirement of Ra 0.8 um or finer belongs to fine machining, not to this finish
- A mirror or a highly reflective surface belongs to polishing
- The published texture is a smooth finish, which is a matte surface rather than a shine
If the drawing calls for a mirror or for Ra 0.8 um, say so - we will point you at the right rung.
Specifications
Smooth machining: a published Ra 1.6 um with no added thickness
Every value below is what we publish for this process. Where the shop has not confirmed a figure, the line says To confirm rather than a guess.
What it changes
Machining cuts rather than coats - allow stock for the pass, then nothing is added
Unlike a plating or a coating, this process does not grow the part. It removes a light layer on the last pass, so the only dimensional question is how much stock that pass needs.
| Where it acts | What changes | Why it matters | What to do |
|---|---|---|---|
| Free surfaces | A light layer is cut away | The finishing pass removes material to lower the roughness, so the part has to arrive with stock for it. | Leave stock for the final pass. |
| Threads | No coating to bridge the flanks | Nothing is added, so a thread still takes its nut - unlike a plated or a coated finish. | No masking needed for fit. |
| Press fits and bearing seats | The measured size can shift on the last pass | If a fit is cut by the finishing pass, the size has to be set after it, not before it. | State whether dimensions are before or after the finishing pass. |
| Sharp edges and burrs | Fewer burrs than a rough cut | Smooth machining reduces burrs, but it is not a deburring operation in its own right. | Specify deburring separately if the edge break is critical. |
| Internal bores | A tool has to reach the face | A bore the finishing tool cannot reach keeps the roughness of the cut that made it. | Say which bores carry the roughness requirement. |
| Appearance | Smoother, but not a mirror - tool marks may remain | This is a matte, low-roughness surface; it is not a cosmetic mirror. | Choose the finer rung or polishing if the look is the requirement. |
The published finish is dimensional only through the stock it removes. What it cannot do is create a mirror, add a protective layer, or hold a roughness value the last cut was never set up to reach.
Tell us the size the parts arrive at and the size they must leave at, and we will set the finishing pass around it.
Get a quoteNext rung
Smooth machining is the second rung of four - the rung below and the rung above
The roughness ladder runs from as-machined, through this finish at a published Ra 1.6 um, to fine machining at Ra 0.8 um and a mirror polish. This rung is chosen for the middle of that range, and the last card - when it is the wrong rung - matters as much as the others.
Coarser - as-machined or sanding
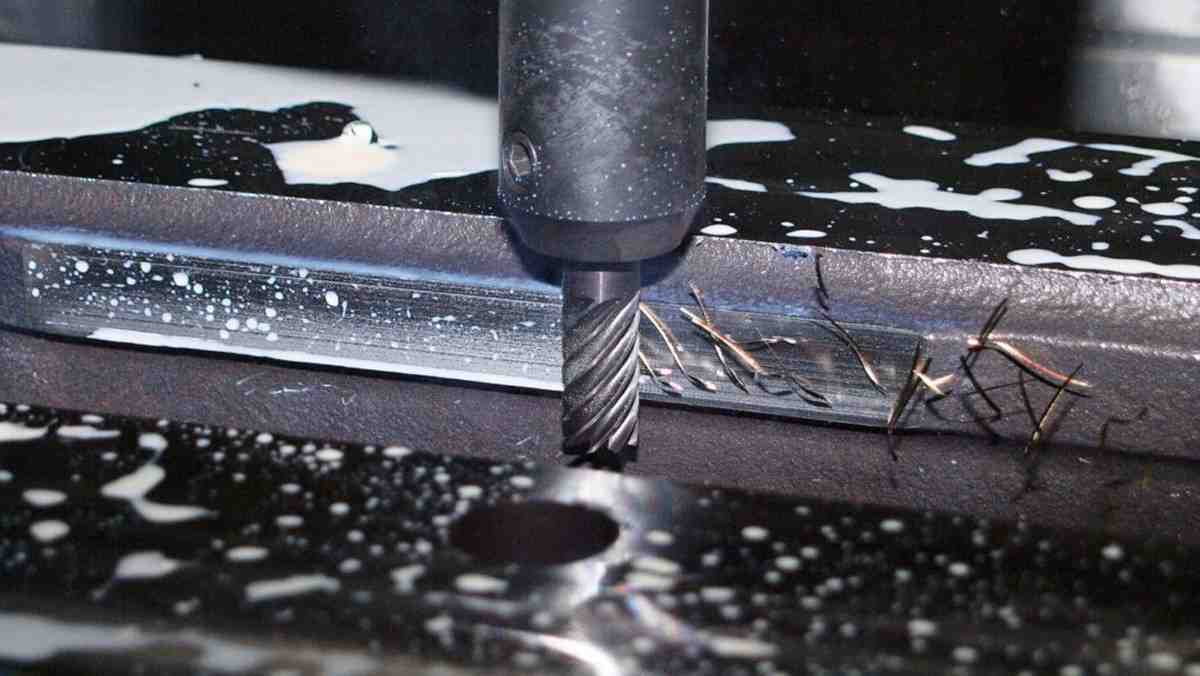
If the drawing carries no roughness callout, an as-machined surface is the default: the surface the cutter leaves, with visible tool marks. Sanding reaches a similar band from the other direction, rubbing an abrasive across the surface to lay down a random texture rather than a cut one.
Best for: parts where the surface is not a specified requirement
Choose it when: nothing on the drawing calls the roughness out - there is no reason to pay for a finishing pass.

This finish - smooth machining (Ra 1.6 um)
A low feed rate and a high cutting speed with a sharp tool lower the roughness to the published Ra 1.6 um, while tool marks may still be visible. It reduces the risk of corrosion and leaves a surface that further finishing - painting or polishing - can build on.
Best for: metal and plastic parts heading for painting or polishing
Not for: a mirror finish, or a requirement tighter than the published Ra.
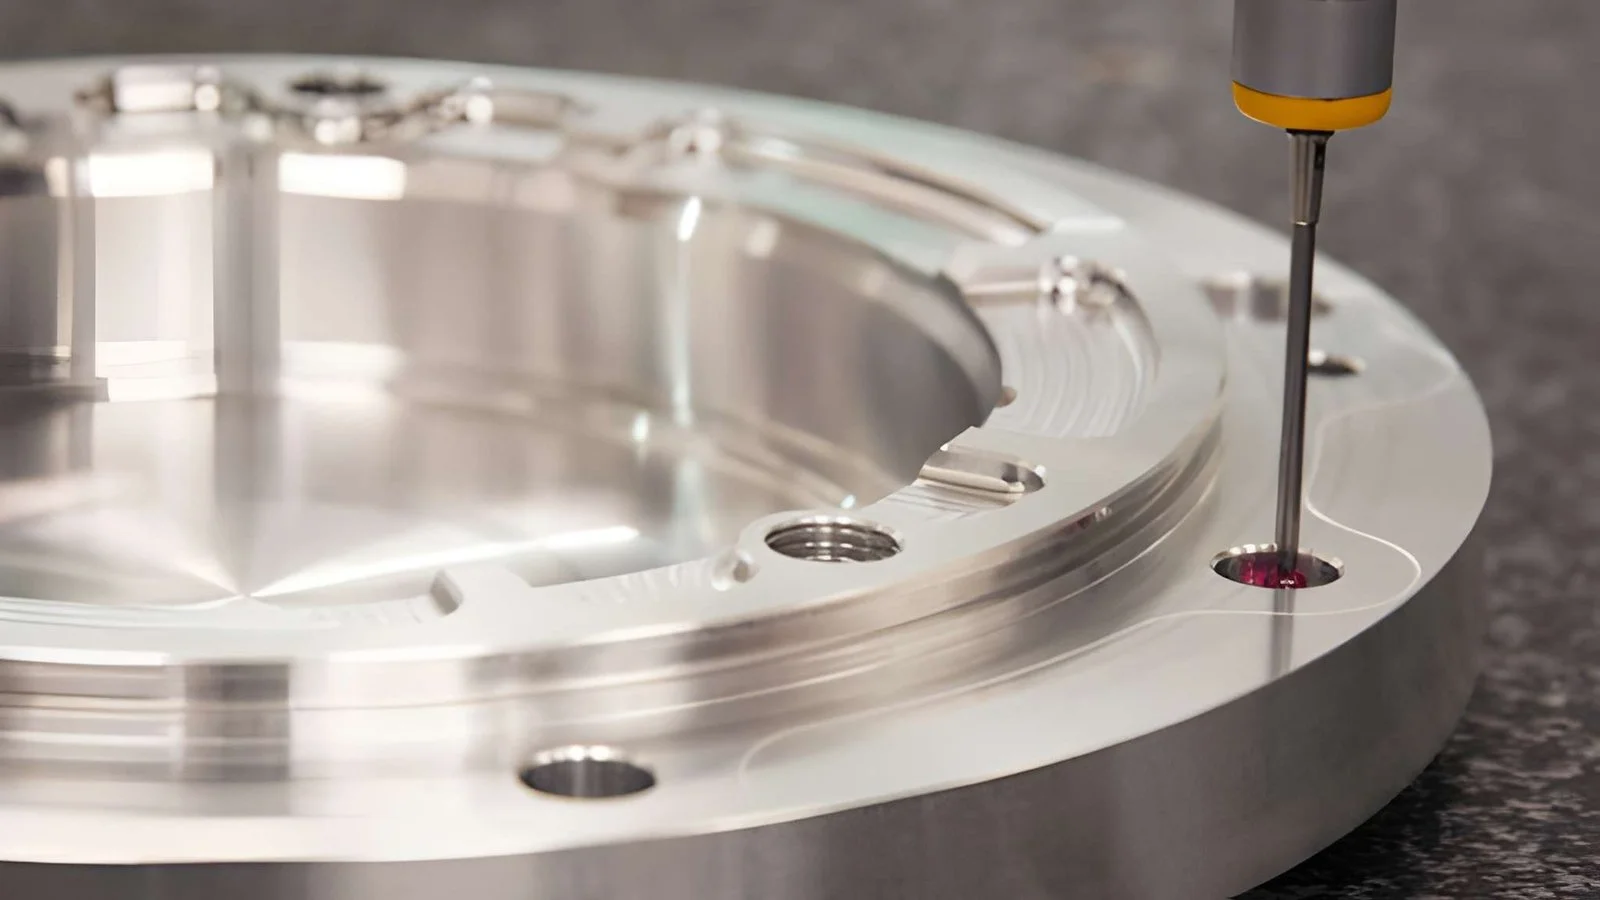
Finer - fine machining (Ra 0.8 um)
Fine machining creates the minimum roughness by controlling the same two parameters - feed rate and cutting speed - with sharper tools. Its published roughness is Ra 0.8 um, one step below this finish, and it can prevent burrs, chips and highly visible tool marks. It is used where the surface itself is the requirement.
Best for: parts that need the lowest roughness this shop machines
Not for: a mirror - a machined surface still shows a direction, even at Ra 0.8 um.
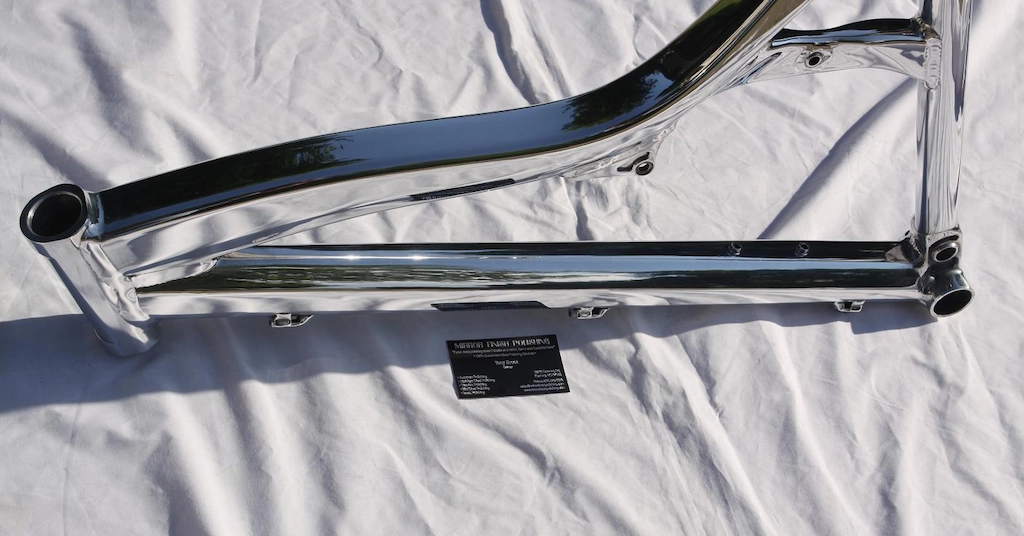
Mirror - polishing
Polishing physically rubs the part to remove or minimise scratches and marks and leave a smooth, reflective surface. It is a different operation from smooth machining: it does not cut with a tool, and it is rarely used on plastics - which is one more reason this rung should not be specified for a mirror.
Best for: parts whose appearance or reflection is the requirement
Not applicable to this process: if the requirement is a mirror or a reflective surface, smooth machining cannot deliver it - choose polishing. If the requirement is a protective layer or a colour, choose a coating or a plating, because this process adds nothing to the surface.
Tell us the roughness the drawing calls for and what the part has to do next, and we will confirm which rung of the ladder fits.
Get a quotePick or avoid
When smooth machining is the right call - and when it is not
Pick smooth machining when
- The drawing calls for a surface finer than as-machined but does not need Ra 0.8 um or a mirror.
- The part is metal or plastic - the two groups in our published table.
- The part will be processed further, such as painting or polishing, and needs a good base surface.
- A smoother surface with no added layer is wanted, so threads and fits stay as cut.
- Reducing the risk of corrosion at the surface matters, without a coating.
Avoid smooth machining when
- The requirement is Ra 0.8 um or finer - that is fine machining. See fine machining.
- The requirement is a mirror or a reflective surface - that is polishing. See polishing.
- A protective layer, a colour or a corrosion barrier is needed - this process adds nothing. See all surface finishes.
- The drawing carries no roughness callout - an as-machined surface is enough, and there is no reason to pay for the extra pass. See as-machined.
- A random, non-directional texture is wanted rather than a cut surface - that is sanding. See sanding.
Not sure which rung the drawing asks for? Send it with the roughness callout and what the surface has to do next, and we will confirm the process.
Get a quoteDesign constraints
What decides whether the smooth-machined part comes back at Ra 1.6 um
Four variables: the material, the stock left for the finishing pass, the parameters, and what happens to the part after the cut.
Material
The published scope is metals and plastics, and the same roughness figure does not behave the same way on all of them. Some plastics cut cleanly and some smear, and the alloy changes how a tool leaves the surface. Name the material and grade so the finishing pass can be planned.
Stock left for the finishing pass
This finish is a light final cut, so the part has to arrive with material for it. A part that is already to its final size cannot be smoothed without going undersize - say so on the drawing and we will work around it.
The cutting parameters
The published description names the two that matter: a low feed rate and a high cutting speed, with sharp tools. These are set on the machine, which is why this finish is produced in the same order as the machining rather than as a separate step.
What happens after the cut
The surface is made by the last pass, so any later operation that scratches or re-clamps a finished face spoils it. If the part is going on to painting or polishing, the smoother surface helps - but the finished face still has to be protected until then.
Reachability
A face the finishing tool cannot reach keeps the roughness of the earlier cut. A deep bore, a tight pocket or an undercut has to be called out on the drawing if it carries the roughness requirement.
Appearance versus measurement
Ra is a measured number; a mirror is an appearance. This finish is measured against the published Ra 1.6 um and may still show tool marks, so it should not be specified as a cosmetic finish.
Drawing notes
What to write on the drawing so the surface is what you meant
The roughness callout and the stock allowance are the two lines that decide whether the part arrives with enough material for the finishing pass.
1. SURFACE ROUGHNESS ON MARKED FACES: Ra ______ um (PUBLISHED FIGURE FOR THIS FINISH: Ra 1.6 um)2. MACHINE ALL MARKED FACES TO THIS ROUGHNESS. UNMARKED FACES: AS-MACHINED.3. DIMENSIONS ON MARKED FACES ARE BEFORE / AFTER THE FINISHING PASS (DELETE ONE)4. LEAVE STOCK FOR THE FINISHING PASS: ______ mm ON MARKED FACES.5. DEBURR SHARP EDGES ______ (SPECIFY IF CRITICAL)6. NEXT OPERATION AFTER MACHINING: PAINTING / POLISHING / NONE (DELETE AS APPLICABLE)7. PROTECT FINISHED FACES BETWEEN OPERATIONS - NO RE-CLAMPING OR HANDLING ON MARKED FACES.
Examples only - replace every blank with your own requirement. The roughness callout and the stock line matter most: a part with no stock left cannot be smoothed without going undersize.
Which materials
What we smooth-machine - the published groups, and what belongs elsewhere
Our table for this process names two material groups rather than a list. The rows below set out what that covers, and which process the other requirements belong to.
| Material | Smooth machining | Notes | Use instead |
|---|---|---|---|
| Metals | Yes | One of the two groups in our published table. Name the alloy so the finishing pass can be planned. | — |
| Plastics | Yes | The other group in our published table. The published description states the finish is appropriate for metal and plastic parts that will be processed further. | — |
| A specific metal alloy | With the grade named | The table names a group, not individual alloys; the grade decides how the tool leaves the surface. | — |
| A specific plastic grade | To confirm | The table names plastics as a group; which grades are covered is being confirmed. | — |
| Parts needing Ra 0.8 um or finer | Next rung | A tighter roughness belongs to fine machining, which creates the minimum roughness. | Fine machining |
| Parts needing a mirror | Different process | Smooth machining leaves a matte surface with tool marks; a reflective surface is polishing. | Polishing |
| Parts needing a protective layer | Different process | Machining adds nothing to the surface, so it cannot provide a corrosion barrier or a colour. | All finishes |
Send the drawing with the material and the roughness callout - if this is not the right rung, we will say which one is.
Get a quoteApplications
Where a smooth-machined surface is doing the work
The published description ties this finish to parts that will be processed further, such as painting or polishing. These are the cases behind that.

Parts heading for paint
A smoother surface is a better base for paint: a rough surface shows through a thin coat, and the published description names painting as one of the operations this finish is appropriate before.
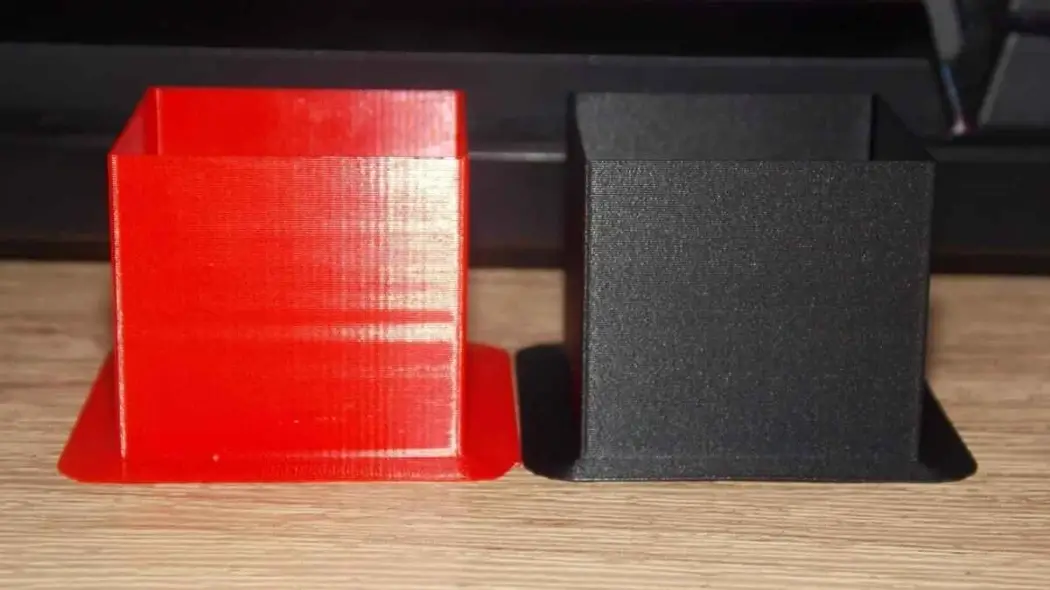
Plastic parts
Plastics are one of the two groups in our published table, and the published description states the finish suits metal and plastic parts that will be processed further.
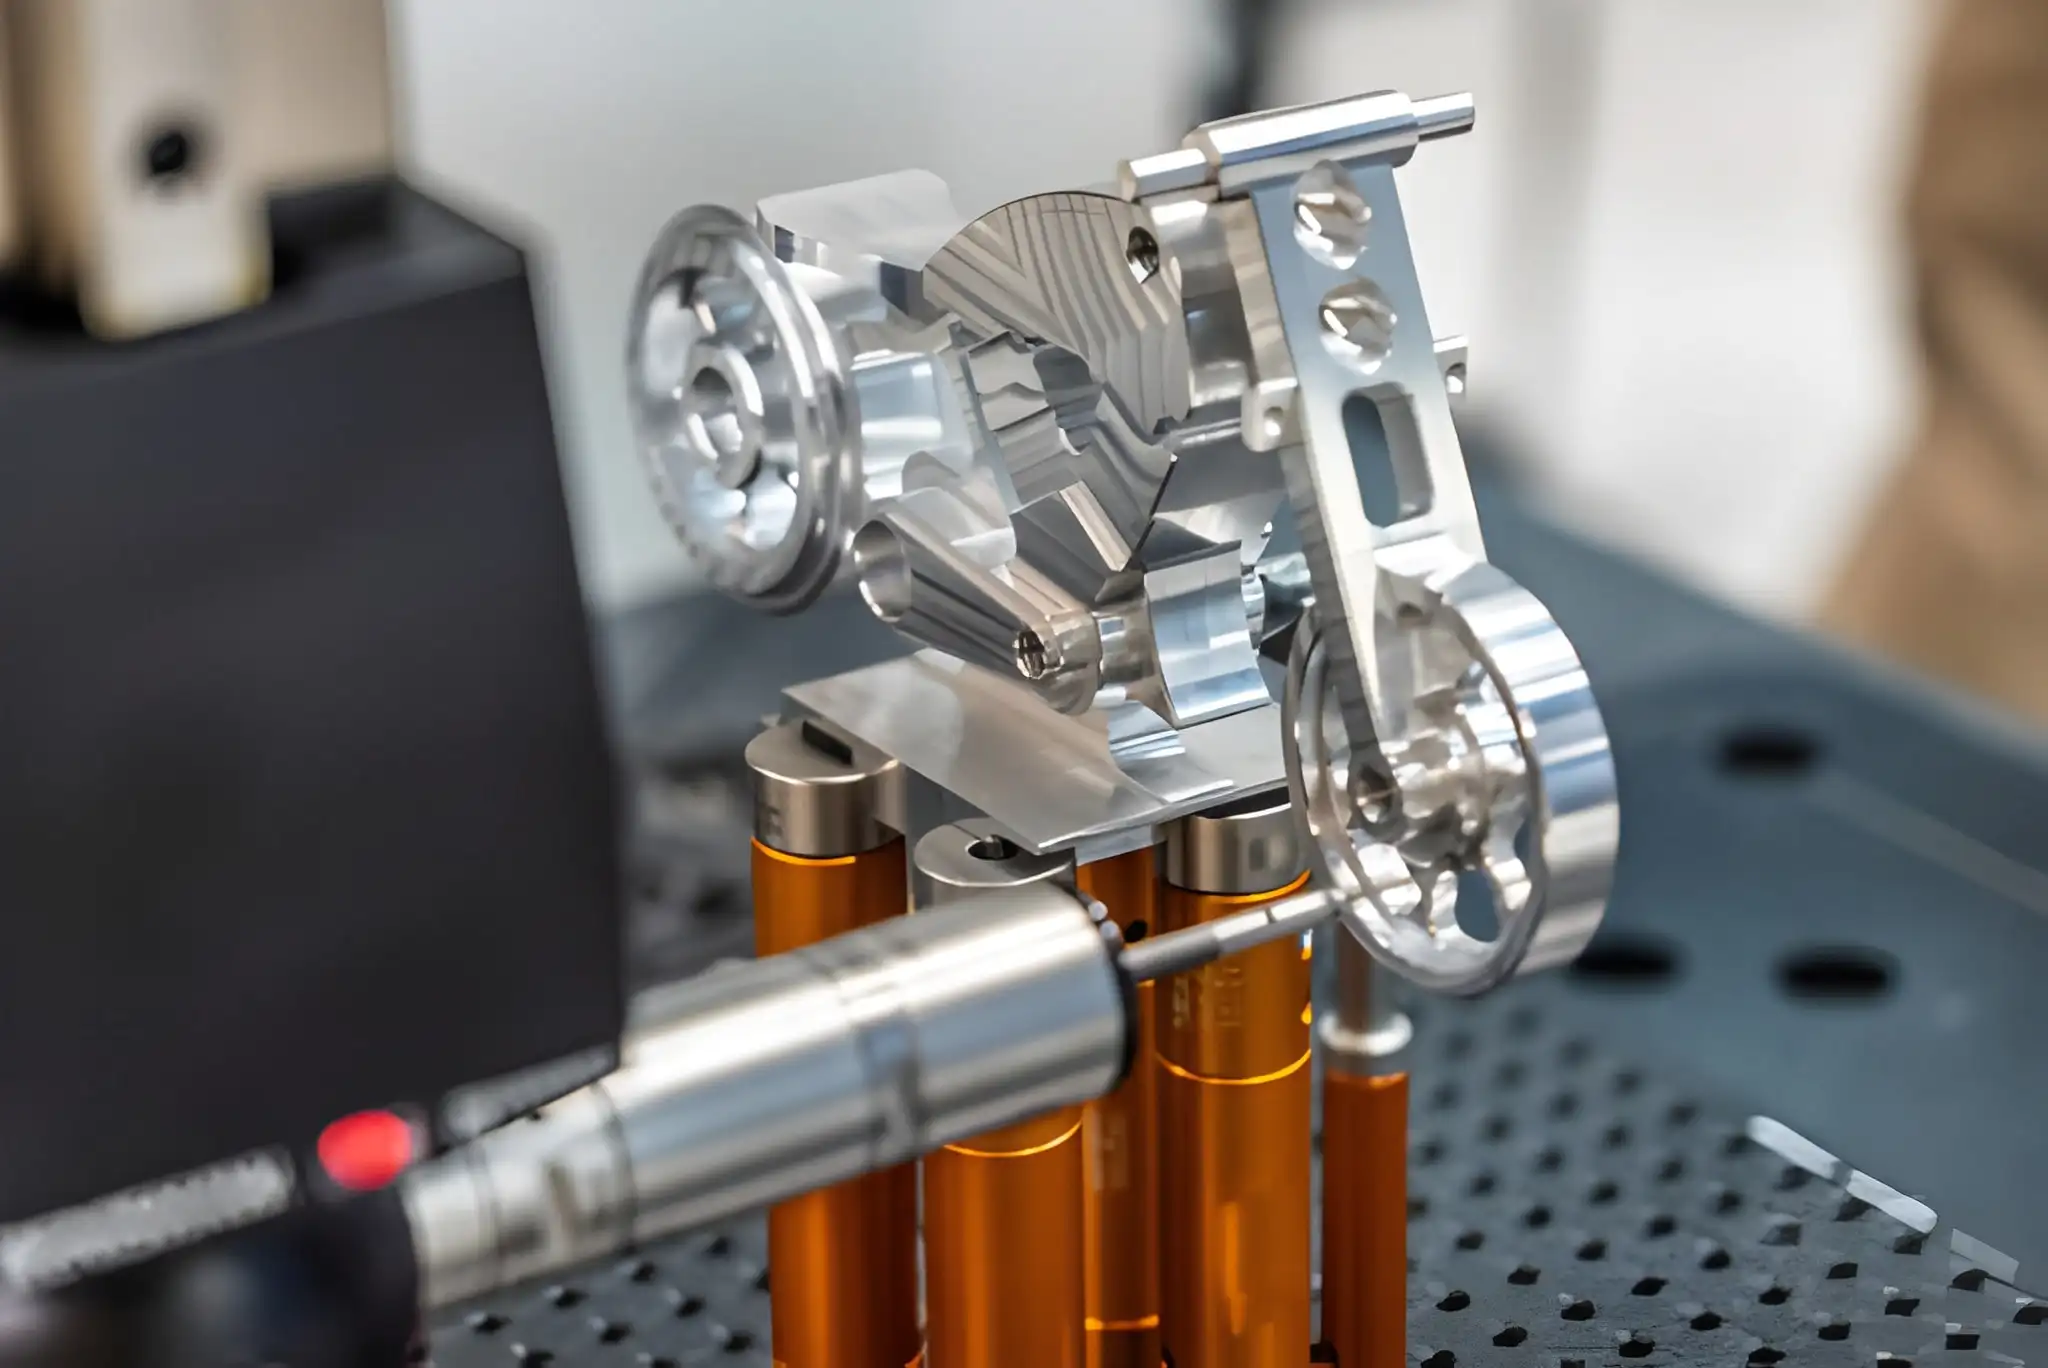
Parts with a roughness callout
Where the drawing names a roughness, the finish is measured rather than judged by eye. Ra 1.6 um is the figure published for this finish.
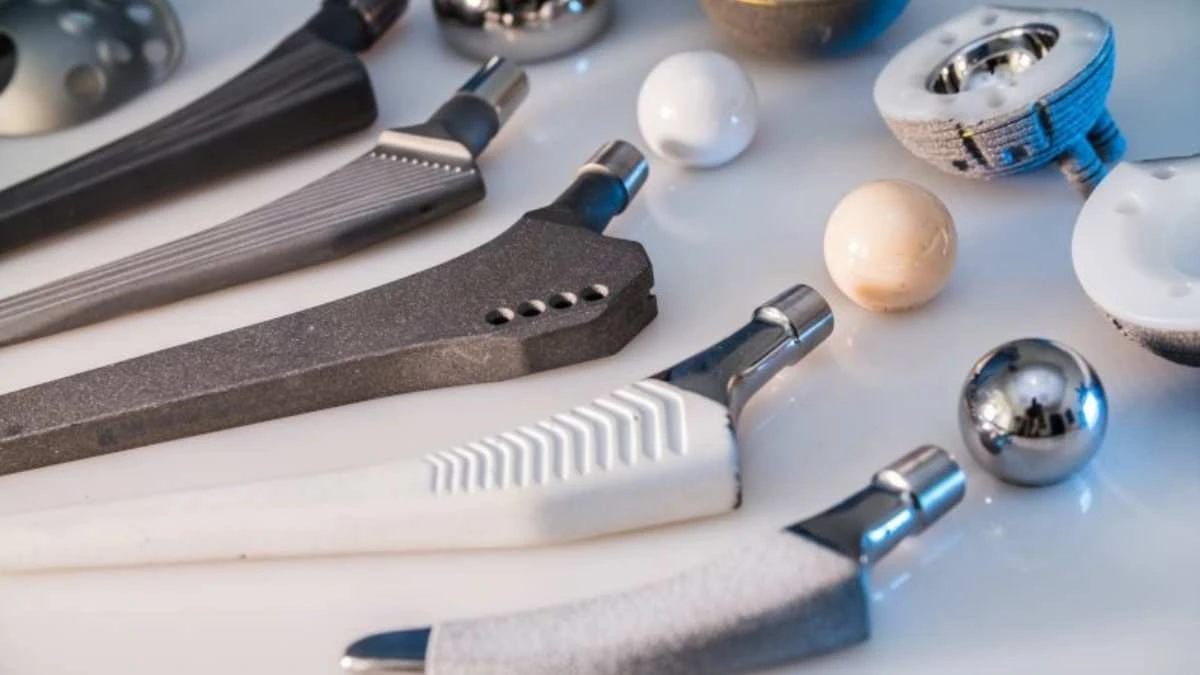
Medical and instrument parts
A smoother machined surface is easier to clean and inspect than a rough one. Where a component has to be clean and measured, this finish is chosen as a controlled surface rather than as a look.
QA and documentation
What you get back with the parts
Purchasing usually needs paper as well as parts. Here is what we can state today and what is still being confirmed.
Surface inspection
Machined faces are checked against the roughness requirement stated on the drawing, where one was stated.
Roughness where specified
Where the drawing calls a roughness out, the figure checked is the published Ra 1.6 um for this finish.
Measured roughness record
A per-batch roughness record from a profilometer, against the published Ra 1.6 um, is being confirmed.
Standard and test method
The published table gives no standard for this process; the standard it is run to, and the roughness measurement method, are being confirmed.
Further reading
The roughness ladder, and where this rung sits
This finish is one rung of four. These are the pages either side of it, and the surface finishing hub.
The default surface when the drawing carries no roughness callout: the surface the cutter leaves, with visible tool marks. Choose it when the surface is not a requirement.
An abrasive is rubbed across the surface to lay down a random, non-directional texture. It reaches a similar roughness band from the other direction, with a grain rather than a cut.
The same control of feed rate and cutting speed with sharper tools, taken to the minimum roughness this shop machines, published at Ra 0.8 um. Choose it when the surface itself is the requirement.
Physically rubbed until scratches and marks are removed, to leave a smooth, reflective surface. This is the rung for a mirror, and the one this process cannot reach.
How this finish compares with coating, plating, anodizing and the rest - useful when the requirement is a layer or a colour rather than a roughness.
The machining step that produces this surface in the same order, so the finishing pass is set up with the part rather than after it.
FAQ
Smooth machining FAQ: the questions engineers ask us
What is smooth machining?
How smooth is it?
Is it a mirror finish?
Which materials does it cover?
Does it change the size of the part?
Why choose it over fine machining?
Why choose it over as-machined?
Can it protect against corrosion?
How do I get a quote?
Get your smooth machining quote
Upload a STEP, IGES or PDF drawing. Tell us the material, the roughness the surface has to meet, and what the part is going to next, so the finishing pass and the stock allowance are set together.
What to send us
- Drawing - 2D and 3D files (STEP, IGES or PDF).
- Material - the metal, or the plastic grade.
- Roughness callout - the Ra the marked faces have to meet.
- Stock allowance - how much material is left for the finishing pass.
- Next operation - painting, polishing or none.
- What happens next - assembly or storage, so the hand-over state fits.
All uploads are secure and confidential. Engineers review and reply with a quotation and lead time.