
CNC PLASMA CUTTING
Plasma Cutting
Services for plate & structural parts
CNC plasma cutting for plate, structural shapes and tube. Send the material, thickness and cut geometry, and we will review the edge condition, heat input and any secondary operation your part needs.
Your files stay confidential. Optional NDA available ↗
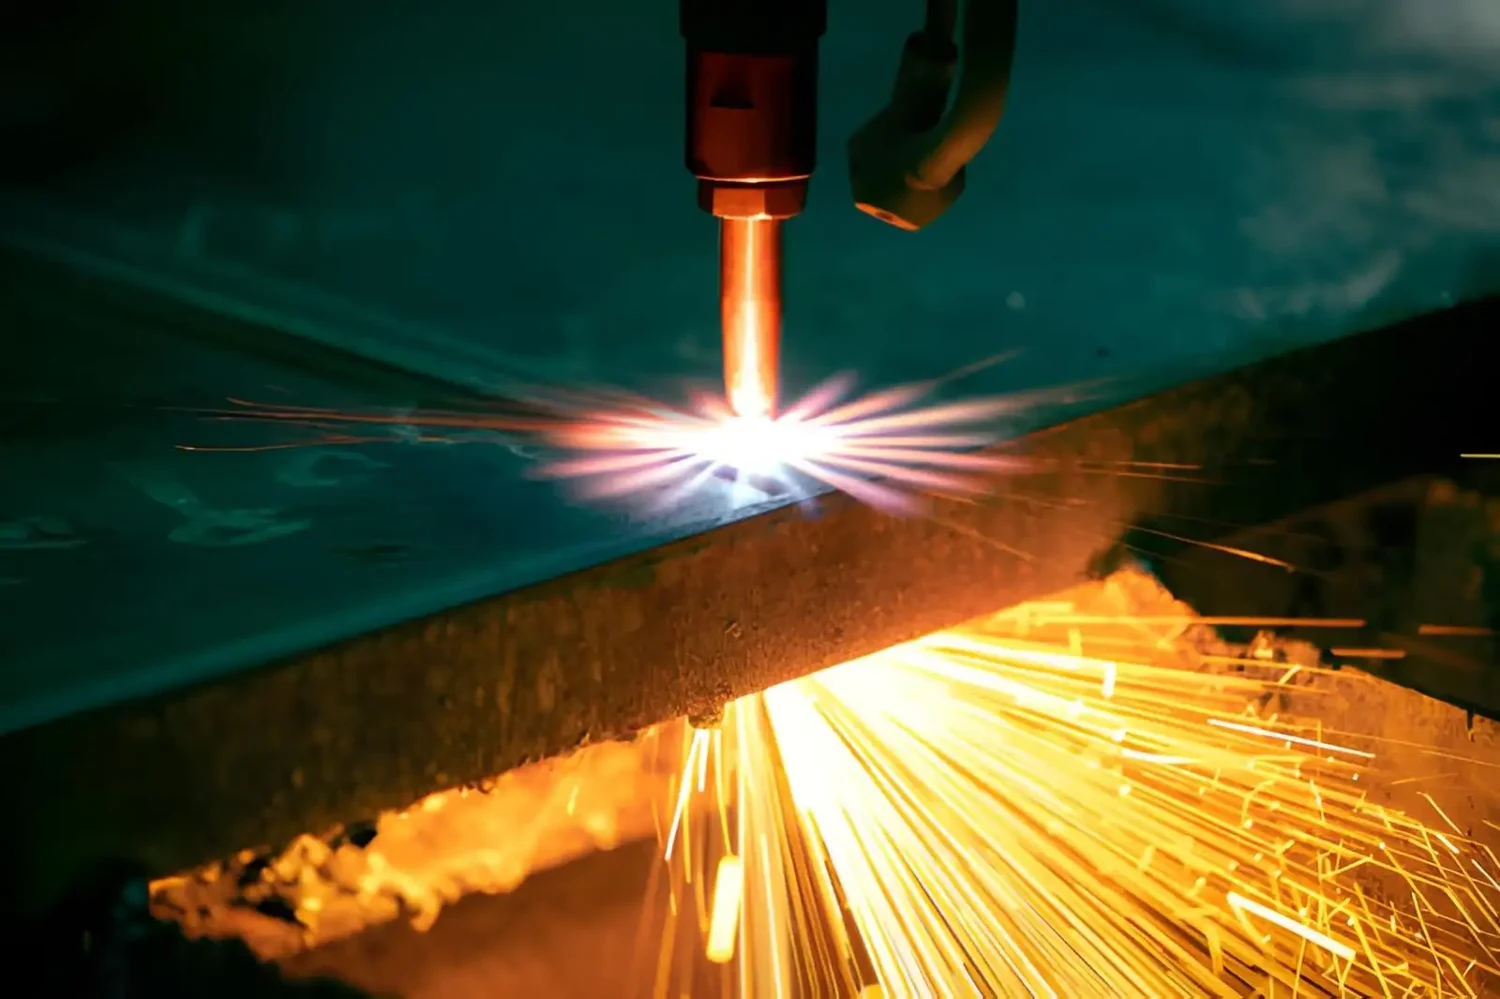
of the finished part.Process reference from our image library
Plasma suits some plate work.
Not all of it.
Plasma cutting melts material with a constricted arc and ejects it through the kerf. For plate work it shares the field with laser, waterjet and oxy-fuel. The right route depends on thickness, edge requirement, tolerance and how the part is measured — so we review the process against your drawing instead of applying one method to every job.
Thickness leads the decision
As plate gets thicker, laser cutting slows and becomes less economical, while waterjet is slower again. Plasma holds a practical travel speed across a broad plate range.
Send the thickness and total cut length. The route is confirmed with the quotation, not by a general rule.
Structural and tubular work
Plasma is widely used for structural shapes, tube and profile ends that are subsequently welded or machined.
If a cut edge becomes a datum or a mating surface, state it on the drawing. That changes both the process and the acceptance criteria.
When another route is better
Thin sheet with fine internal detail, tight hole tolerances or a cosmetic edge usually suits laser or waterjet. Plasma leaves a heat-affected zone and a tapered kerf.
If those effects matter for your part we will say so and quote the alternative, rather than cut around the limitation.
Dross, kerf taper and heat-affected zone vary with material, thickness, gas and travel speed. Define which edges are functional, which are cosmetic, and whether the cut edge will be machined after cutting. No single description of “clean cut” covers every plate.
CUT EDGE & HEAT INPUT
The cut edge is
a functional surface.
Plasma cutting leaves a kerf, a slightly tapered edge and a heat-affected zone. Whether that is acceptable depends entirely on what the edge has to do. These are the three effects worth specifying before the first part is cut.
Heat-affected zone
A narrow band of metallurgically altered material runs along the cut. On mild steel and aluminum it is commonly removed by a later machining operation or accepted on non-critical edges.
What to put on the drawing: For hardened, heat-treated or pre-stressed stock, raise the condition on the drawing so the effect can be reviewed before cutting rather than after.
Dross and edge condition
Resolidified metal can adhere to the underside of the cut. The amount depends on material, thickness, gas and speed, and it is not uniform across every geometry.
What to put on the drawing: State whether dross removal is required, whether the part will be deburred, and which faces stay visible in the finished assembly.
Kerf width and taper
The arc removes material, so the cut has a width, and the edge is not perfectly square. Both change with thickness and consumable condition.
What to put on the drawing: Where an edge is a mating surface or a datum, give the tolerance and the measurement method. A nominal profile alone does not define an acceptable edge.
These are process characteristics, not defects. The route and the acceptance criteria are agreed per part.
Plate parts are cut,
then finished.
A plasma-cut profile is rarely the last operation. Holes get drilled, edges machined, plates formed and surfaces coated. Send the finished part requirement, not only the flat outline, so the sequence and the tolerances line up.
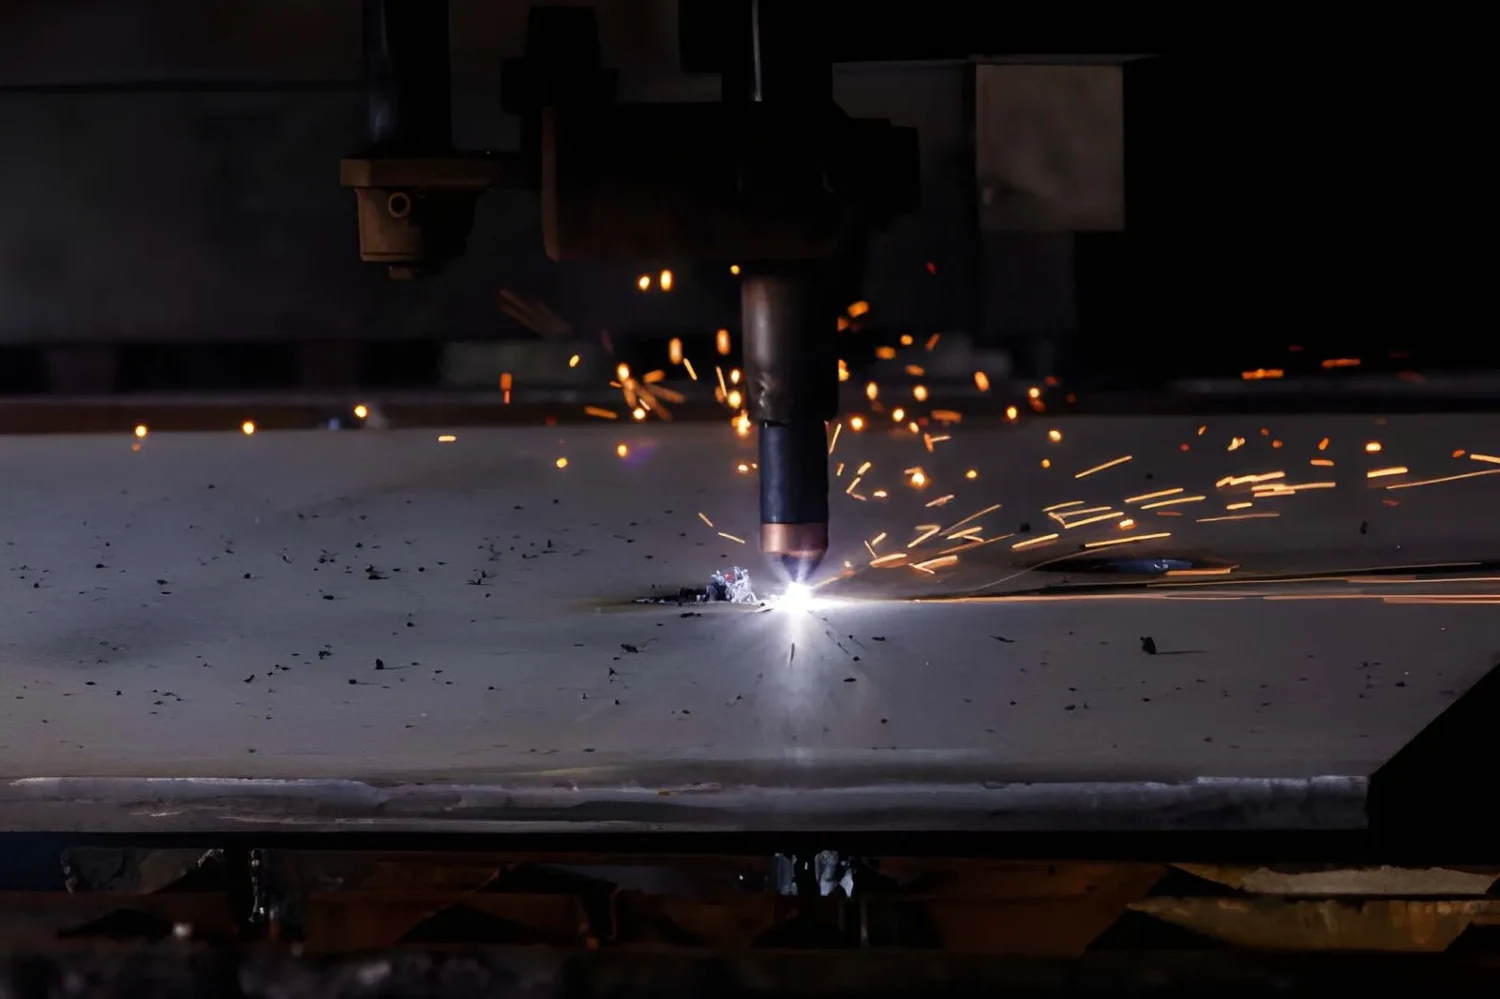
Structural plate & brackets
For welded assemblies. Define the cut edge, the hole pattern and whether the edge will be welded, machined or left as cut.
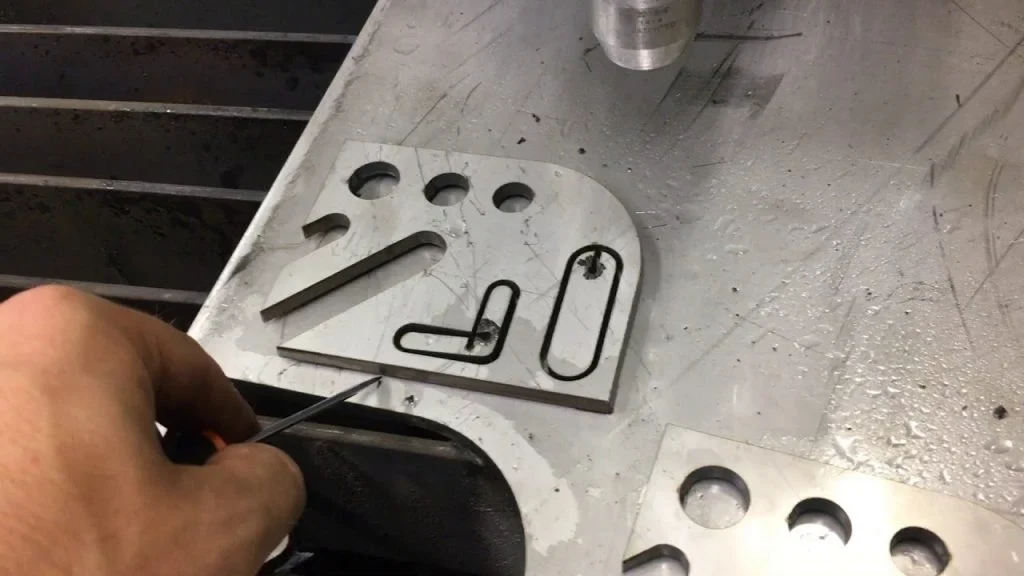
Aluminum plate & lightweight parts
Aluminum cuts quickly but is more sensitive to dross and heat input. Specify the alloy and temper so the cut condition can be reviewed.
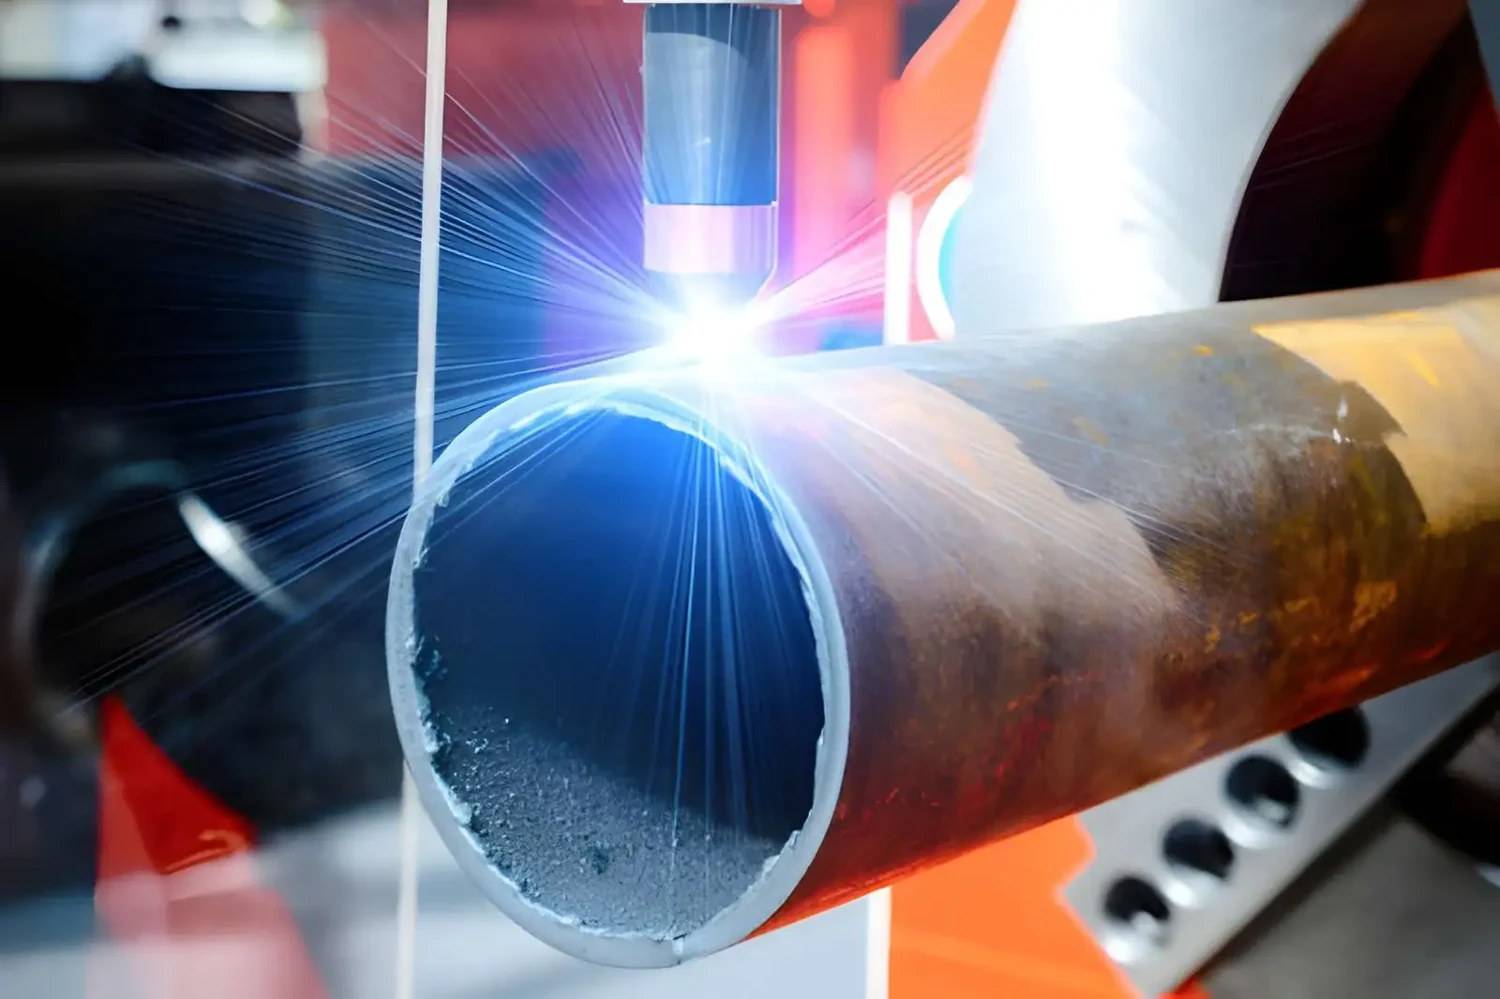
Tube, pipe & profile ends
Tube and profile cuts are usually followed by welding. Give the end profile and the fit-up requirement, not just the cut length.
Photographs show part features from our image library. They are not documented customer performance data or certified material grades.
Thickness range,
confirmed per material.
The table below is the range quoted for this service. What a specific job can hold also depends on alloy or grade, required edge quality and the machine assigned to it. Confirm the combination on your drawing before release.
| Material | Thickness range | What to specify |
|---|---|---|
| Aluminum | 1.0 – 40 mm | Alloy and temper, dross acceptance, edge appearance, any anodizing after cutting |
| Steel | 1.0 – 40 mm | Grade and condition, whether the cut edge will be welded or machined, corrosion protection |
| Stainless steel | 1.0 – 40 mm | Grade, edge finish expectation, gas selection effect on cut appearance |
Aluminum
Cut speed is high, but aluminum is less forgiving on dross and heat input. Give the alloy, temper and plate thickness, and say whether the edge will be visible.
Carbon & alloy steel
The most common plate work for this process. State the grade, the stock condition and whether the cut edge is a weld prep, a datum or a surface that will be machined.
Stainless steel
Gas selection and grade both affect edge appearance. If the part will be pickled, passivated or left as cut, put that on the drawing.
Send the drawing anyway. Thicker sections, cast or forged stock, and clad plate need a project-specific review rather than a table answer.
AFTER THE CUT
Cutting tolerance is not
finished-part tolerance.
The cut is one operation in a sequence. Deburring, forming, machining and coating all move the part, and each one can change which dimension actually matters. Agree the sequence with the profile.
Deburring & edge break
Define handling edges, burr limits and whether dross removal is included. If the edge is decorative, say which faces are seen.
Forming & machining
Bends, tapped holes and bores are usually added after cutting. Share the formed drawing and the 3D model so the flat pattern and the datums agree.
Coating & finishing
Anodizing, powder coating and plating can change edge appearance and, on thin plate, dimensional fit. State masking areas and whether size is controlled after finish.
Secondary operations are quoted from the same drawing revision as the cut.
A defined cut.
A traceable order.
Review our company, quality certificate and documentation guidance alongside your plate requirements, then specify which records should travel with the order.
DRAWING & ACCEPTANCE
Send the geometry.
Define the acceptance.
A plasma-cut part is defined by more than its outline. The drawing has to say which edges matter, how the part will be measured and what happens after the cut.
Include these on the drawing
- Profile: DXF or DWG at 1:1, explicit units, current revision, no duplicate or open contours.
- Material: grade or alloy, condition, nominal thickness and quantity per revision.
- Critical features: hole diameters, slot widths, datums, mating edges and their tolerances.
- Edge requirement: which edges are functional, which are cosmetic, and the acceptance for dross and burr.
- Post-cut operations: bending, machining, tapping, coating and masking areas.
- Inspection: features to measure, method, sampling and records required.
Agree the edge before the first part.
For visible or welded parts, a reference sample or a written visual criterion removes most of the argument later. Say whether the part is judged as cut, after deburring or after coating.
Where a cut edge locates another component, give the mating part and the fit that has to be achieved. A profile tolerance on the drawing does not by itself describe fit-up.
Put inspection in the quote.
Identify the dimensions that matter and how they will be checked. Plate parts are often inspected at the profile and at the hole pattern, not over every surface.
Requested tolerances are reviewed against thickness, geometry and measurement access. We will confirm what can be held rather than assume a general table applies.
From your profile
to a defined production scope.
Material and plate thickness, total cut length, pierce count, hole density, edge requirement, secondary operations and inspection. Sending prototype and production quantities together gives a more useful comparison.
What thickness can you cut?
The service is quoted for plate from 1.0 to 40 mm in aluminum, steel and stainless steel. What a specific job can hold depends on the grade, the required edge quality and the machine assigned, so the combination is confirmed with the quotation. Thicker or clad material is reviewed case by case.
How is plasma cutting different from laser cutting?
Laser cutting gives a narrower kerf, a squarer edge and tighter feature tolerances, and it is usually the better route for thin sheet with fine detail. Plasma cuts thicker plate at a practical speed and cost, with a wider kerf, a tapered edge and a heat-affected zone. The right choice depends on thickness and on what the edge has to do.
Is plasma cutting the same as plate burning?
In shop language, “burning” covers thermal profile cutting, including plasma and oxy-fuel. If your drawing or purchase order uses the term burning, the requirement is the same: material, thickness, profile and edge acceptance. Tell us if a specific process is mandated.
Can you cut tube, pipe and structural profiles?
Yes. Tube, pipe and structural ends are common work for this process, usually followed by welding or machining. Give the end profile, the fit-up requirement and whether a bevel or weld prep is needed, since that changes the setup.
Does the heat-affected zone matter for my part?
It depends on the material and the next operation. On mild steel and aluminum, the affected band is often removed by later machining or accepted on non-critical edges. On hardened or heat-treated stock, note the condition so the effect is reviewed before cutting.
Which files should I send?
Send a DXF or DWG of the profile at 1:1 with explicit units, plus a dimensioned PDF for the requirements that the geometry cannot carry. For formed or machined parts, add a STEP model and the finished drawing. Include quantity, revision, material and thickness.
Can you deburr, machine or finish the parts?
Yes. Deburring, edge break, bending, machining, tapping and surface finishing can be quoted as part of the same order. State them up front, because they change the tolerance chain and the inspection plan.
Do you sign an NDA?
Enquiries are handled confidentially and an NDA is available when you need one. Arrange it with the team before sending sensitive geometry or assembly details.
START WITH YOUR PROFILE
Let’s review your
next plate part.
Send the geometry, thickness and the edges that matter. Get a project-specific review of the cutting route, edge acceptance and secondary operations.
Your files stay confidential · Optional NDA available ↗