
ALUMINUM SURFACE FINISHING
Aluminum Anodizing
Services for Custom Parts
Specify corrosion protection, color and critical fits for machined aluminum parts. Submit your drawing for a machining and anodizing quote.
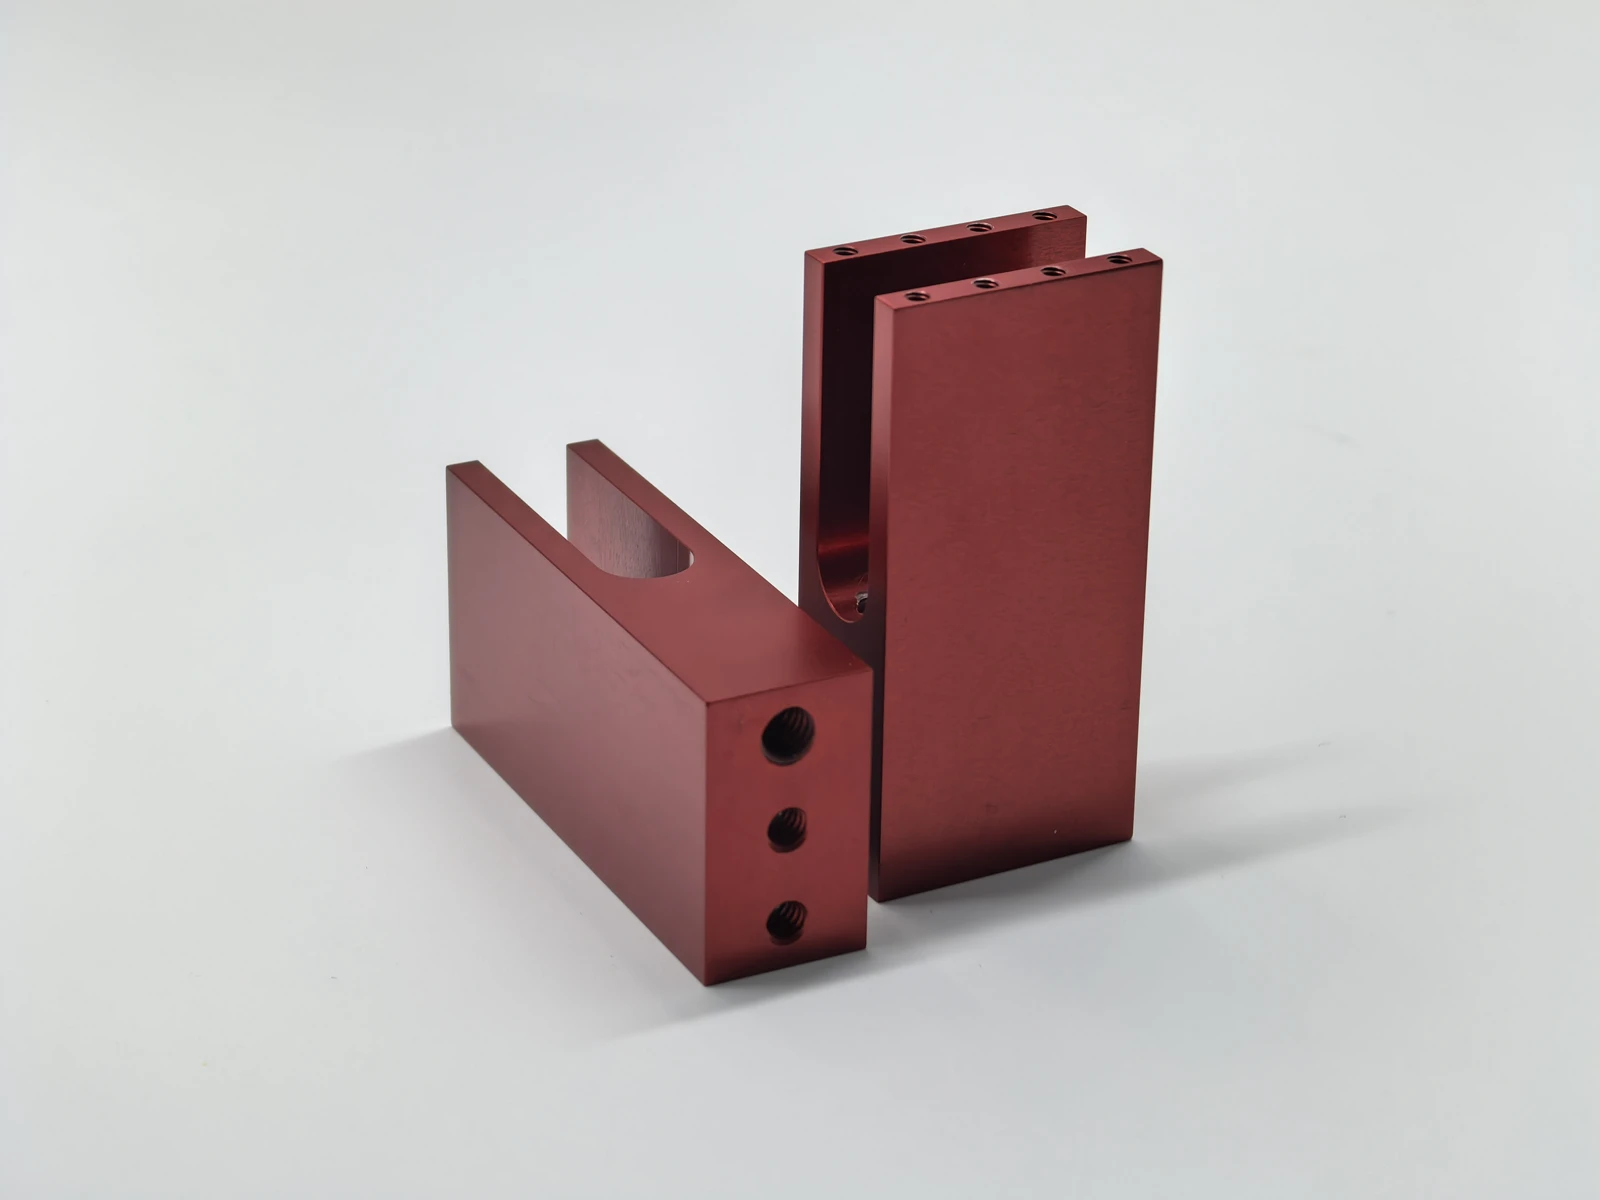
Aluminum anodizing specifications
for your RFQ.
Anodizing forms an oxide layer on aluminum. The alloy, surface preparation, coating specification and geometry determine the result.
| Base material | Aluminum alloys. Supply the grade and temper; cast and wrought alloys can produce different appearances. |
|---|---|
| Process type | State the anodizing type and governing specification on the drawing. Hardcoat requirements need a separate technical review. |
| Coating thickness | 1.8–25 µm is our listed anodizing thickness range. Specify a target and tolerance; applicability to the alloy, geometry and process is confirmed with the quote. |
| Color options | Clear, black, grey, red, blue and gold. Specify the color and preparation; agree a sample and acceptance range for visible or matching parts. |
| Surface roughness | Specify the required condition after finishing. Anodizing is not a polishing operation; pretreatment and the starting surface matter. |
| Size & geometry | Send overall dimensions, weight and deep-feature views. Tank limits, quantity, lead time and required records are confirmed per project. |
Type II vs Type III: select the process, not just a thickness.
The values below are industry reference ranges, not Prolean production guarantees. The drawing, applicable specification and accepted quotation define your order.
| Requirement | Type II: sulfuric anodizing | Type III: hard anodizing |
|---|---|---|
| Primary selection | Decorative / protective oxide; clear or dyed appearance. | Engineering applications where abrasion performance is important. |
| Reference thickness | 1.8–25.4 µm in the AAC reference guide. | 12.7–115 µm in the AAC reference guide; alloy and application limit suitability. |
| Appearance | Agree dye, pretreatment and sample. | Natural shade varies with alloy and thickness; do not assume the decorative color palette transfers. |
| Sealing | Specify the required sealed condition. | Agree sealing against the application; it can affect abrasion performance. |
| Before quoting | Supply the type, color, target thickness and cosmetic faces. | Supply the hardcoat requirement, alloy, thickness, functional surfaces and acceptance tests for technical review. |
Source: Aluminum Anodizers Council reference guide ↗. The thickness ranges overlap: thickness alone does not define the process type. 1 mil = 25.4 µm.
Type and class mean different things.
Under MIL-PRF-8625 terminology, Type II identifies conventional sulfuric anodizing and Type III identifies hard anodizing. Class 1 is non-dyed; Class 2 is dyed. These are different from architectural Class I / Class II designations.
AAC specification guidance ↗Choose a governing specification.
MIL-PRF-8625 covers non-architectural anodic coatings. ISO 7599 addresses decorative / protective coatings; ISO 10074 addresses hard anodic coatings. State the required revision. Referencing a standard here is not a claim of certified compliance.
APPEARANCE & COLOR
Choose the look.
Then agree the sample.
Color names are a starting point. Alloy, pretreatment, thickness and lighting influence the final appearance; photographs are not color acceptance standards.
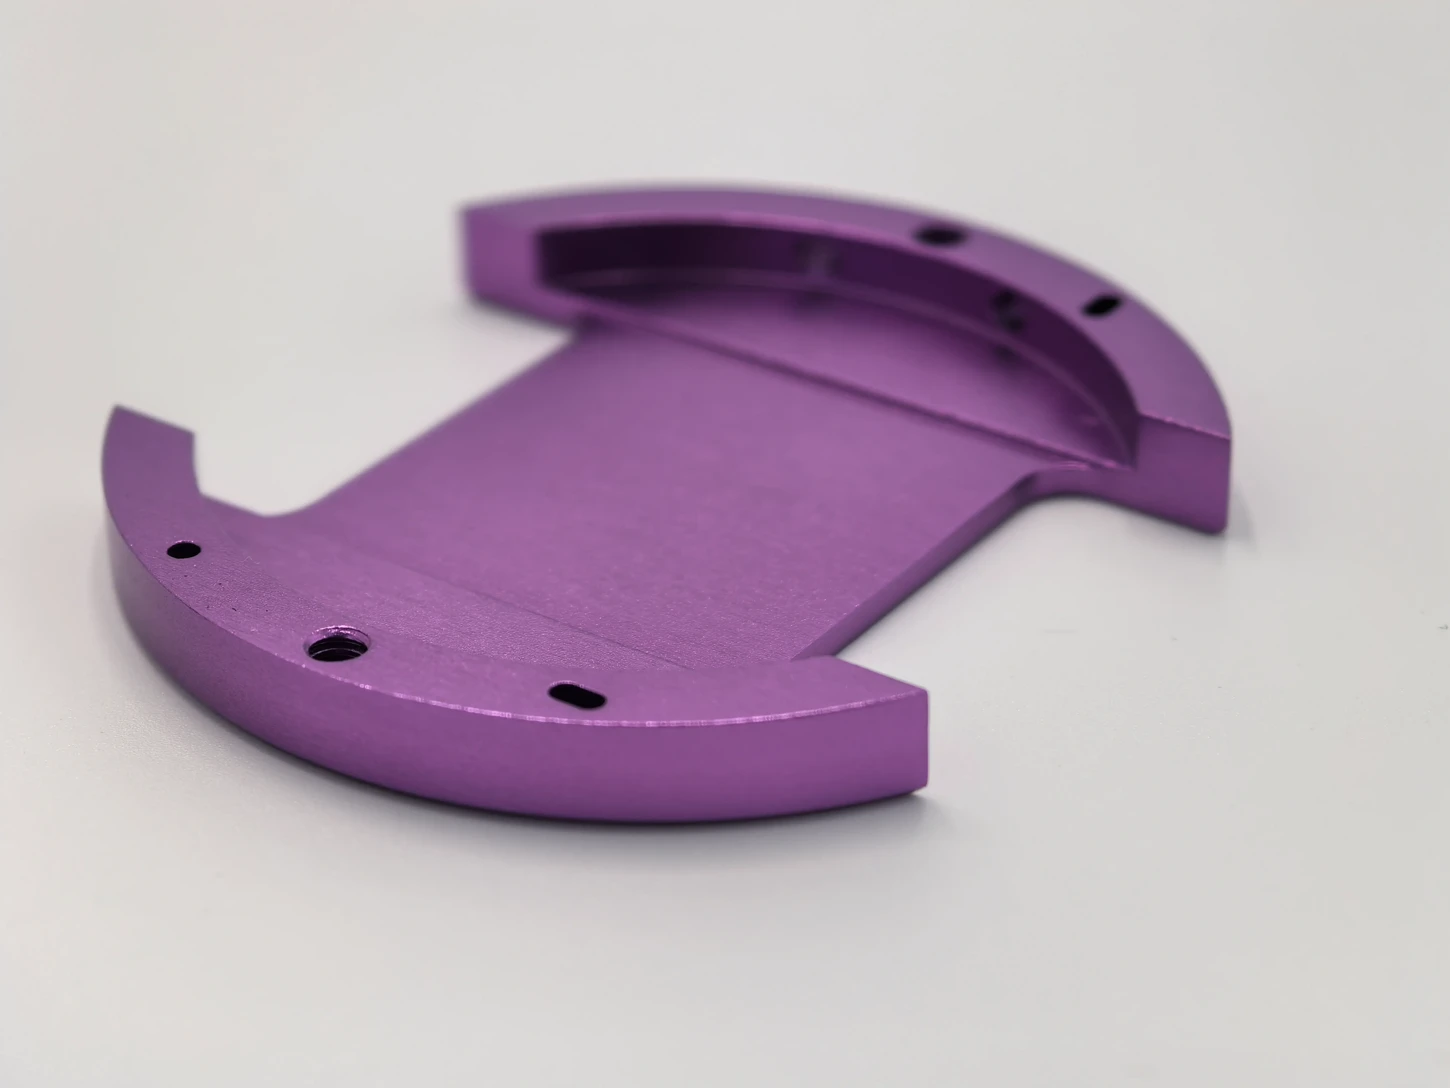
Different parts can show different surface character. Agree color and texture against an approved sample for your alloy and order.
Clear / natural
Keep the metallic appearance without a dyed color. Alloy differences and machining texture may remain visible.
Black & colored
Use color for visible housings, product identification or matching assemblies. Mark cosmetic faces and agree acceptable variation.
Matte or directional texture
Specify bead blasting, brushing or another preparation where needed. The same color can look different on different textures.
For parts viewed together, submit a reference sample and identify the surfaces that must match.
Material and pretreatment must travel with the color requirement.
Provide the actual grade and temper, for example 6061-T6, 7075-T6 or a named casting alloy. Different alloy compositions and surface conditions can change appearance. A color approved on one alloy is not an automatic match on another.
Machined housings, panels & brackets
Mark visible surfaces, texture direction and any parts viewed together. Keep a sample approval separate from dimensional acceptance.
Wear parts, fixtures & assemblies
Prioritize coating type, finished fits and performance tests. If the part carries current, specify exposed contact areas or compare Alodine conversion coating.
Appearance guidance: AAC specifications and quality control ↗. Select against your drawing and operating conditions.
ANODIZING ON THE DRAWING
Specify the surface.
Protect the function.
Three surface decisions to carry from the drawing to the finished part.
Coating growth
The oxide forms into and above the surface. Review finished fits against the specified process; this sketch is not to scale.
Selective masking
Mark grounding points, precision fits and seal faces. Agree which surfaces receive the oxide and which remain uncoated.
Surface character
Starting texture affects the finished appearance. Define preparation, cosmetic faces and a reference sample together.
Protect the features
that make the part work.
Set finished dimensions, masking boundaries and rack-contact locations before production. They should be reviewed as one requirement.
Conceptual illustration only. Locations and masking are agreed for each drawing.
Fits, bores & threads
Coating growth can reduce bore clearance and increase shaft size. State whether dimensions apply before or after finishing. Review masking or machining allowance; re-tapping is not a default fix.
Electrical & sealing surfaces
Identify grounding points, sealing faces and other functional areas. Agree whether the oxide is required or whether the surface should remain uncoated.
Rack contact & visible faces
Electrical contact is needed during anodizing and can leave a mark. Agree permitted locations away from critical appearance and functional surfaces.
Dimensional allowance: a 20 µm worked example.
For an illustrative 50% outward / 50% inward split, a 20 µm total oxide layer produces about 10 µm outward growth per coated face.
A shaft coated around its circumference gains about 20 µm on diameter. A coated bore loses about 20 µm on diameter. If both mating parts are coated, their diametral clearance reduces by about 40 µm.
20.000 mm shaft → 20.020 mm
20.040 mm bore → 20.020 mm
0.040 mm clearance → approximately 0
This is a simplified planning example based on AAC's nominal buildup model, not a machining allowance or tolerance guarantee. Pretreatment removal, alloy and process affect actual dimensions; thread geometry needs separate review.
Drawing callout: make the requirement measurable.
Supply your own approved values. Do not copy a general thickness range as an acceptance tolerance.
ANODIZE PER [SPECIFICATION + REVISION], TYPE [ ], CLASS [ ].
COATING THICKNESS: [TARGET] µm, ACCEPTANCE RANGE [ ] TO [ ] µm.
COLOR / SAMPLE REFERENCE: [ ]; PRETREATMENT: [ ].
DIMENSIONS APPLY AFTER FINISHING UNLESS NOTED.
MASK SURFACES [ ]; RACK CONTACT PERMITTED AT [ ].
SEALING REQUIREMENT: [ ]; INSPECTION / RECORDS: [ ].
Replace every bracketed field with approved project values before use.
Have a tight fit or a color-critical assembly?
Include the mating requirement with your drawing.
QUALITY & DOCUMENTATION
Anodizing inspection:
agree the test and the acceptance limit.
A test method tells you how to test; the applicable coating specification or purchase order supplies the acceptance criteria. Confirm required testing, sampling, records and additional cost in the quotation.
| Characteristic | Relevant method | Define in the order |
|---|---|---|
| Oxide thickness | ASTM B244 / ISO 2360: non-destructive eddy-current measurement. | Measurement locations, target and allowed range, calibration appropriate to the substrate and geometry. |
| Seal quality | ASTM B680: destructive acid-dissolution assessment for applicable sealed coatings. | Applicable coating / sealing system, specimen arrangement and acceptance limit. B680 excludes hard coatings and certain sealing / surface treatments. |
| Corrosion exposure | ASTM B117: operation of salt-spray apparatus. | Duration, specimen selection, evaluation method and permitted defects from the governing specification. Test hours are not a predicted outdoor service life. |
| Appearance & fit | Approved visual reference and dimensional inspection plan. | Significant surfaces, viewing conditions, color tolerance, finished dimensions, gauges and sampling. |
| Hardcoat performance | Applicable hard-anodizing specification and prescribed tests. | Abrasion or electrical requirements, sealing condition and test locations. No universal hardness, wear life or dielectric value is promised here. |
For purchasing and supplier qualification
Ask for a quotation that identifies the process, specification revision, masking scope, quantity, lead time and included inspection. Request a certificate of conformity, lot traceability or additional test report where your purchasing system requires it; confirm what can be supplied before ordering.
For repeat orders and change control
Reference the approved drawing revision and color sample. Define whether a first-article review is required, and agree how changes to material, appearance or inspection requirements will be approved.
Aluminum anodizing service FAQ
Is this service for aluminum only?
This page covers aluminum anodizing. Titanium can also be anodized, but uses a different process; it is not covered by the aluminum requirements here.
How do Type II and Type III anodizing differ?
Type II is conventional sulfuric anodizing; Type III is hard anodizing. Select against the application and specification, not thickness alone. Submit hardcoat requirements for technical review; this page does not confirm the full industry hardcoat range as a Prolean capability.
What surface roughness can I specify after anodizing?
State the required final Ra, the measurement area and any cosmetic preparation. No single Ra value is guaranteed by anodizing alone. Starting texture and the selected process affect the result.
Will the finish hide tool marks or scratches?
Anodizing does not fill surface defects like a thick paint system. Specify the surface preparation and identify visible faces before finishing.
Can you match an anodized color exactly?
Appearance depends on the alloy, surface preparation and process. Use an agreed physical sample and acceptance range for color-critical parts rather than relying on a screen image or color name alone.
Does anodizing always need sealing?
Sealing is commonly used for decorative and corrosion-resistant anodizing. Some hardcoat applications have different sealing requirements. State the governing specification and service conditions.
Can you finish customer-supplied parts?
Submit the alloy, prior processing, existing coatings, overall dimensions, quantity and finish requirements for suitability review before sending parts.
YOUR NEXT STEP
One drawing.
A clearer finishing brief.
Send your files with the finish requirements. Ask for the process, dimensions and inspection scope to be reviewed together.
Your files are treated as confidential.
Optional NDA ↗
Include with your inquiry
- 2D drawing and 3D model, plus quantity
- Aluminum alloy and temper
- Anodizing type, standard and coating thickness
- Color, pretreatment and reference sample
- Finished dimensions, masking and rack-contact areas
- Inspection, documentation and service conditions
- Requested delivery date and prototype / repeat-order quantity
Still comparing finishes?
Technical sources and specification scope
Public references checked on 16 October 2026. These sources support the explanations on this page; they are not evidence that an individual order, facility or supplied part is certified to a named standard. Full requirements must be checked against the specified revision.
- AAC: anodizing types, reference thickness ranges and dimensional buildup
- AAC: process types and dyed / non-dyed classes
- DLA ASSIST: MIL-PRF-8625 official document record
- ISO 7599: decorative and protective anodic coatings / ISO 10074: hard anodic coatings
- ASTM B244: thickness measurement / ASTM B680: seal-quality method / ASTM B117: salt-spray practice