
STEEL SURFACE FINISHING
Zinc Plating Services for Steel Parts
Specify a thin sacrificial coating for steel parts that need corrosion protection, a defined appearance and a reviewed fit after finishing. Send the material, drawing and service environment with your inquiry.
PUBLISHED SPECIFICATIONS
Zinc plating: define the protection and the fit before coating.
Zinc is deposited on the steel surface and then passivated. The drawing and quotation define the final thickness, appearance, masking and inspection requirements for the order.
| Substrate | Steel is the primary use case. Stainless steel is listed in the existing process table; provide the exact grade and condition for compatibility review. |
|---|---|
| Thickness | 3–8 μm or 8–12 μm published bands. Select the required band and identify dimensions that apply after finishing. |
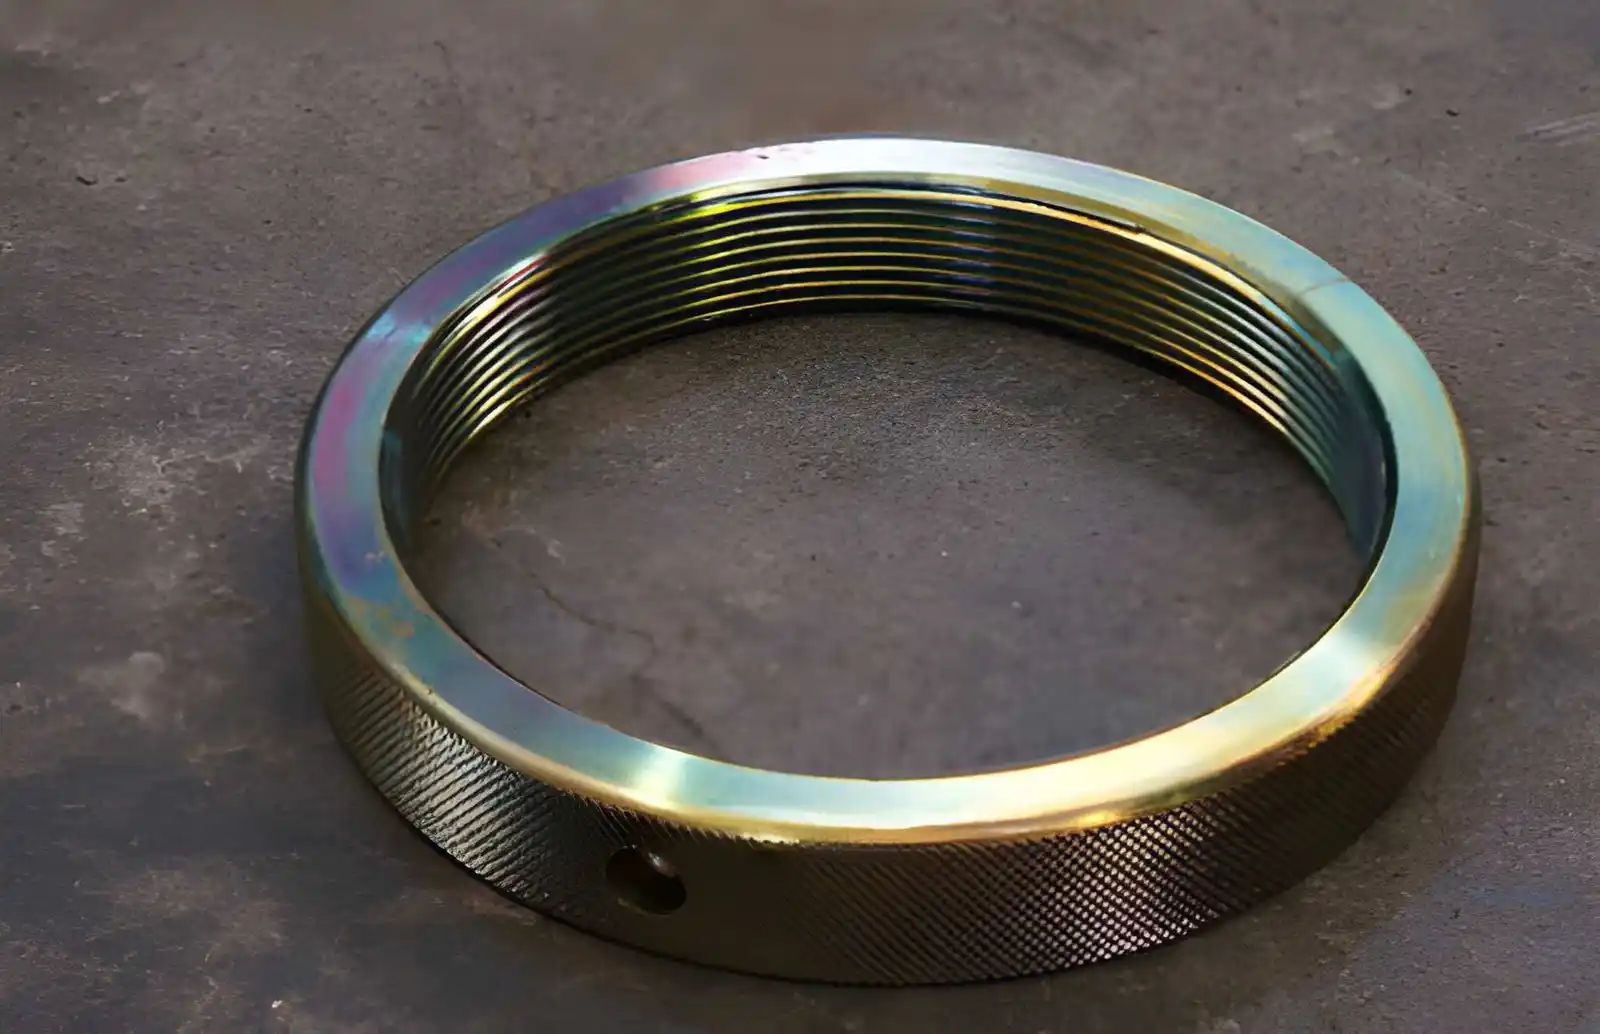
| Appearance | Blue, glossy black or silver are the published options. Colour is produced by the post-treatment over the zinc layer; agree significant surfaces and acceptance criteria. |
| Texture | Smooth finish as published. The coating follows the starting surface; it does not remove machining marks or scratches. |
| Application route | Barrel or rack plating. Part size, geometry, contact points and quantity determine the route and are confirmed with the quotation. |
| Primary function | Sacrificial corrosion protection for steel. Zinc corrodes before the steel substrate; it is not a chrome appearance or hard wear coating. |
APPEARANCE & APPLICATION
Choose the appearance after the corrosion requirement is clear.
Colour names help communicate the intended look, but they do not define coating chemistry, thickness or corrosion performance. Include the service environment and significant surfaces with the drawing.


Image examples show appearance only. Final colour and surface acceptance are agreed against the material, preparation and approved order requirements.
Fasteners, brackets & hardware
Zinc plating is commonly selected for steel hardware where sacrificial corrosion protection and a thin finish are required.
Machined steel components
Mark threads, press fits, bearing seats and sealing faces. The deposited layer can change mating dimensions.
When another finish is better
Choose another route when the part needs a decorative chrome look, a hard wear surface or a defined electrical contact condition.
Include the function of the surface in the inquiry. We can review the suitable finishing route against the drawing.
DESIGN & PROCESS CONTROL
Dimensional and Masking Considerations for Zinc Plating
Zinc plating adds material to the surface. Define finished dimensions, masking boundaries and contact locations before production so threads, fits, bores and sealing faces remain functional after plating.
Agree coating and masking locations for each drawing. This sketch is not a production drawing.
Threads, fits & bores
State whether dimensions apply before or after plating. Review masking or a pre-plate allowance; re-tapping is not a default fix.
Sealing and contact faces
Identify gasket lands, O-ring grooves, grounding points and other functional surfaces. Agree whether they remain bare or receive zinc.
Edges, holes & handling
Deburr service edges and identify blind holes, drainage paths and permitted rack or contact marks before the process is selected.
Have a tight fit or a critical sealing face? Include the mating requirement with your drawing.
Get a Quote ↗QUALITY & DOCUMENTATION
Agree the inspection method and acceptance limit.
A test method does not set the acceptance criteria by itself. Define the required measurements, locations, sampling and records in the quotation.
For purchasing and supplier qualification
Ask the quotation to identify the coating band, finish, masking scope, quantity, required date and included inspection. If your program requires certificates, traceability or additional testing, state that before ordering.
For repeat orders and change control
Reference the approved drawing revision, finish sample and inspection plan. Define how changes to material, appearance or acceptance requirements will be approved.
Coating thickness
Define the target band, measurement locations and permitted range for the selected part geometry.
Appearance and workmanship
Identify significant surfaces, permitted contact marks, colour variation and handling defects with a reference sample where needed.
Dimensions and fit
Inspect critical threads, bores, seats and sealing faces after plating when the drawing requires finished dimensions.
Corrosion exposure
If a corrosion test is required, specify the governing method, duration, specimens and acceptance criteria. Test hours are not a universal outdoor service-life guarantee.
FAQ
Zinc plating service questions
Does zinc plating change part dimensions?
Yes. It is a deposited layer, so the selected thickness builds on coated surfaces. Threads, fits, seats and sealing faces should be identified before production.
Which thickness band should I specify?
The published bands are 3–8 μm and 8–12 μm. Select the band against the corrosion duty and mating features; the quotation confirms suitability for the part.
Can stainless steel be zinc plated?
Stainless steel is listed in the existing process table, but the exact grade, condition and application require review before quoting. Send the material specification.
Is zinc plating the same as anodizing or chrome plating?
No. Zinc is a sacrificial metal coating for steel. Anodizing forms an oxide on aluminum, while chrome is a different plating family and appearance.
Can you finish customer-supplied parts?
Include the material, quantity, dimensions, existing condition and required finish. Acceptance of supplied parts is confirmed after technical review.
YOUR NEXT STEP
Request a zinc plating quote.
Send the drawing and tell us what the finished surface must do. Review the material, thickness, appearance, fits and inspection scope together.
Your files are treated as confidential.
Include with your inquiry
- 2D drawing and 3D model, plus quantity
- Steel grade and material condition
- Blue, glossy black or silver finish
- 3–8 μm or 8–12 μm thickness band
- Finished dimensions, masking and contact areas
- Inspection, documentation and service environment