
Transparent plastic material guide
Acrylic CNC
Machining
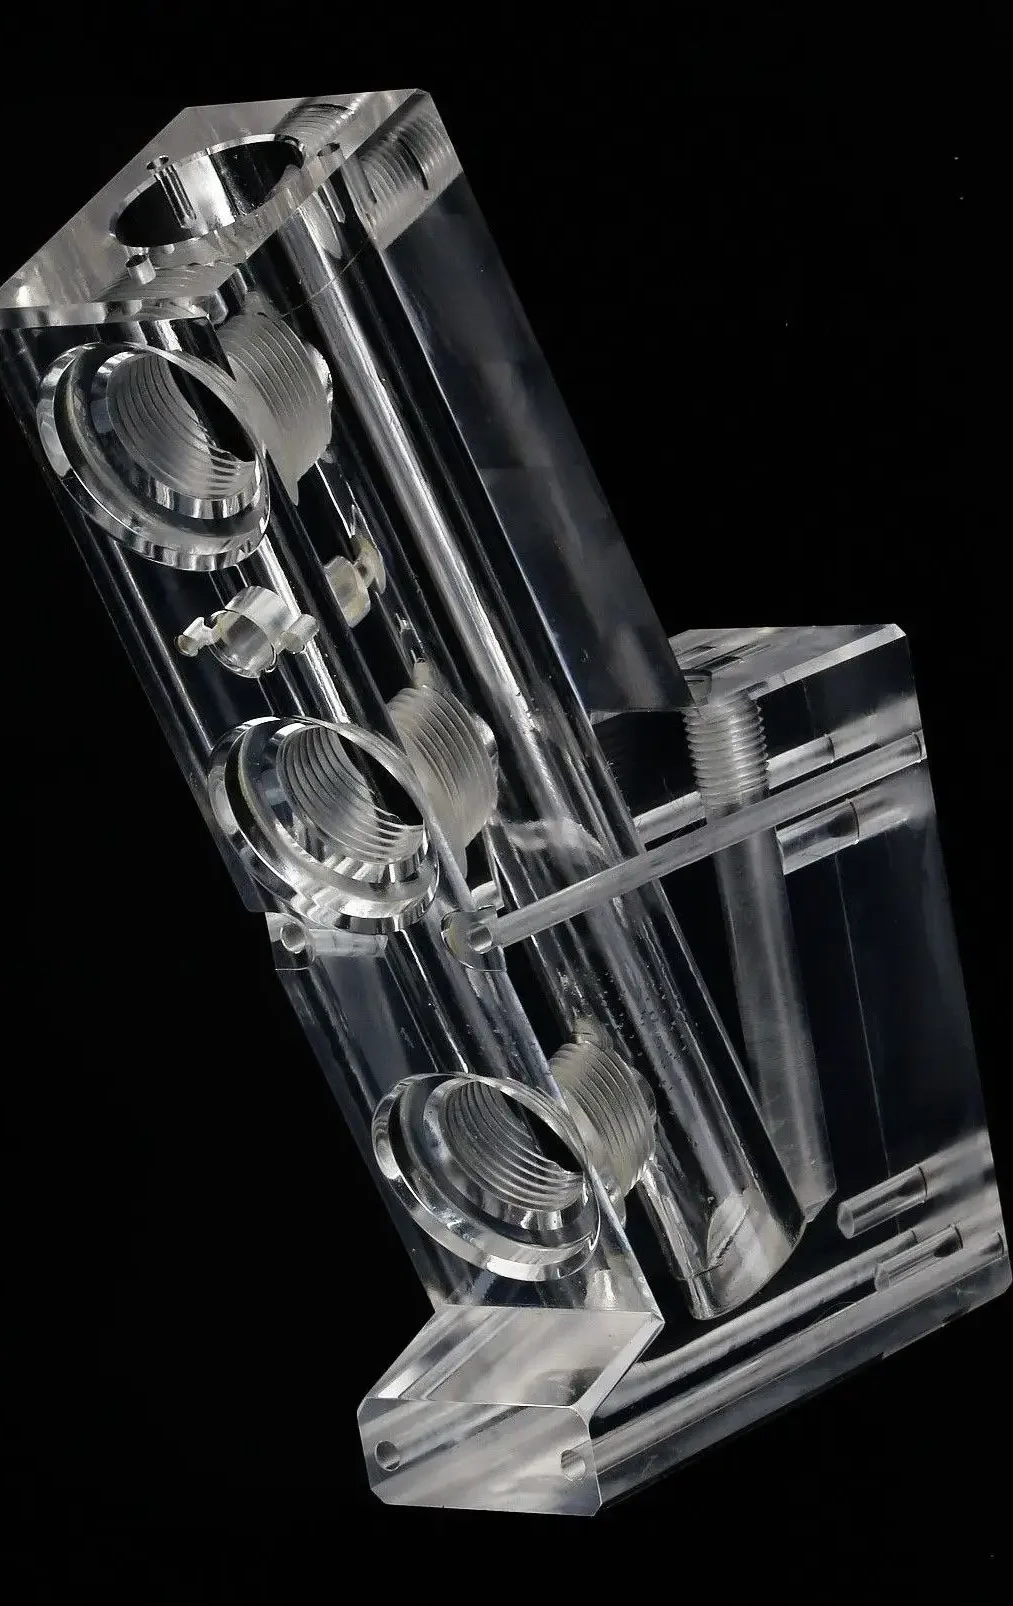
CNC-machined PMMA covers, blocks and viewing components, with transparent faces, edges and assembly requirements defined from the start.
Confidential enquiries. NDA available.
- Specify
- PMMA grade and stock type
- Review
- Viewing faces, holes and joints
- Confirm
- Polishing and visual acceptance
Choose acrylic for what the customer needs to see.
Acrylic and PMMA describe the same polymer family. A clear cover, a thick machined block and a viewing component have different optical, mechanical and assembly requirements.
Viewing covers & windows
Identify the viewing zone and the lighting or viewing conditions used to judge it. Mark mounting holes, edge clearances and visible faces.
Transparent blocks & prototypes
Use a drawing to define pockets, passages and interfaces. State whether the part is for a visual demonstration or a functional service condition.
Appearance-focused components
Provide the colour, transparency and edge appearance required. Specify which faces need polishing and which can remain as machined.
Choose the grade and stock together.
Specify the manufacturer product or stock grade, cast or extruded form, colour and any optical or UV requirement. Select the machining and finishing route around the actual stock rather than assuming every transparent sheet behaves alike.
| Stock or grade | When to review it | What to specify |
|---|---|---|
| Cast PMMA sheet or block | Machined transparent components using a named cast stock product. | Supplier grade, nominal thickness, viewing faces and the dimensions to be finished by machining. |
| Extruded PMMA | Parts based on a specified extruded sheet, rod or tube. | Product form, thickness tolerance, residual-stress considerations and joining or polishing steps. |
| Optical or application-specific PMMA | A drawing with measurable optical or other application requirements. | The exact product, required property, test method and acceptance evidence. |
| Coloured, tinted or modified PMMA | An appearance or function that needs a particular formulation. | Colour reference, transparency or haze requirement, surface texture and permitted batch variation. |
Selection examples are subject to material and drawing review. They are not an inventory list.
Already have a grade on the drawing?
Add it to your quotation checklist ↓Machine for both assembly and appearance.
Mark optical faces separately from functional features. A polished edge, a threaded connection and a sealing surface should not be accepted against one vague instruction such as “clear finish.”
Heat and residual stress
Review machining heat, clamping and any annealing needed for the specified stock and later joining steps. Bonding or polishing can expose a stress-related issue that was not obvious after cutting.
Holes, threads and corners
Specify mating parts, thread requirements and edge distances. Avoid leaving the assembly load or tightening method undefined around thin sections and drilled features.
Protect the viewing faces
Identify surfaces that must remain clear of clamp marks and scratches. Agree protective handling and packaging as part of the finished-part requirement.
Mark critical dimensions on the drawing. Achievable tolerances, wall thickness, part size and delivery are confirmed for the geometry, material, finish and quantity in the quotation.
Make “transparent” an inspectable requirement.
As-machined
Suitable where visible tool marks or a less transparent cut face are acceptable. Define the viewing area and any surface that will be hidden in assembly.
Sanded and mechanically polished
Consider for specified cut edges or faces. Define the surfaces, acceptable appearance and any dimensions that must remain within tolerance after polishing.
Other polishing or bonding routes
Confirm compatibility with the stock, geometry and service environment. Do not assume flame or solvent treatment is suitable for every precision or stressed component.
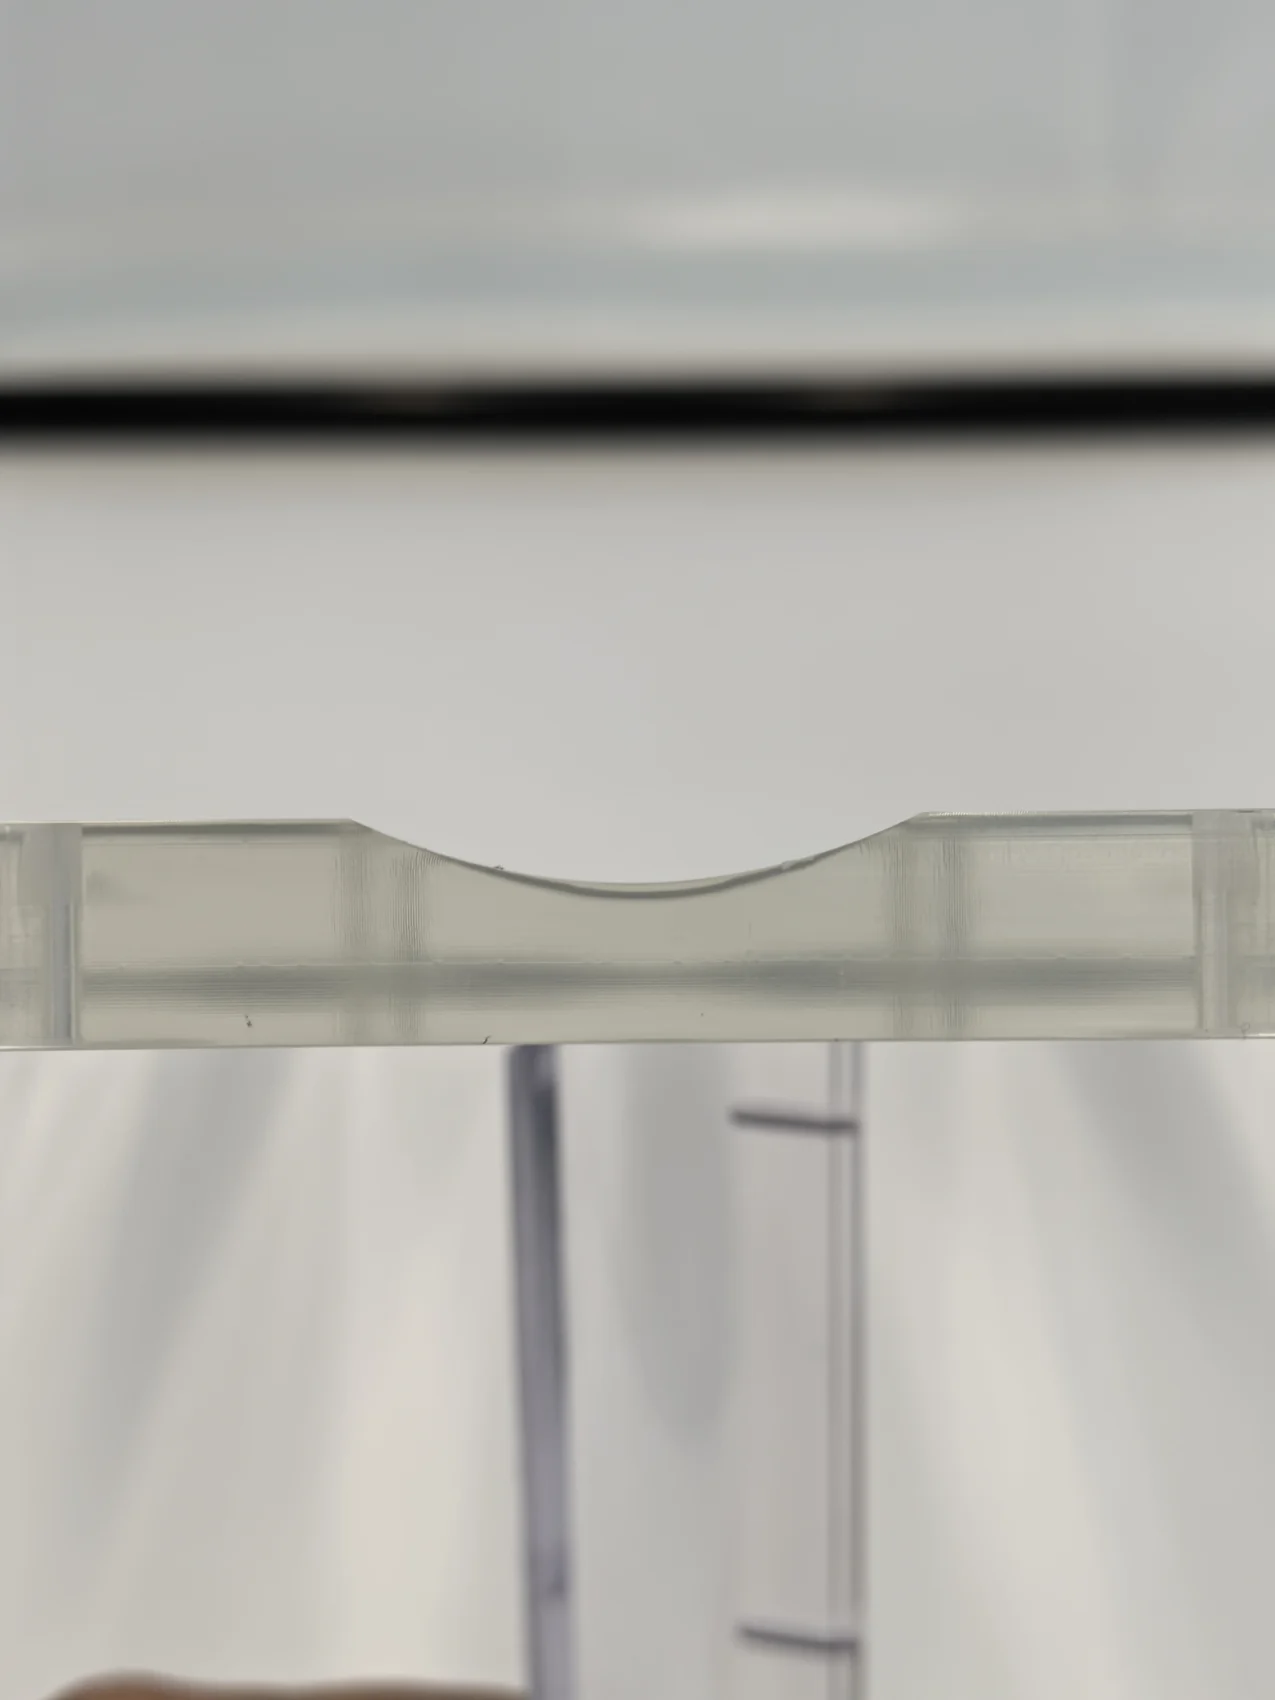
Inspect the clear surface and the functional geometry.
Material and stock
Confirm the named PMMA product and cast or extruded stock form through the required supplier records.
Visual acceptance
Define the viewing zone, lighting, viewing distance and allowed surface defects. Use an agreed sample when appearance is difficult to describe.
Dimensions after finishing
Check fit, profile and hole position in the agreed finished state. Include protection and packaging where transport damage would affect acceptance.
Acrylic machining questions.
Answers to the decisions that affect the material, drawing and finished part.
Are acrylic and PMMA different materials?
PMMA is the polymer name commonly called acrylic. Commercial grades and stock forms still differ, so the purchase specification should name the required product and form rather than rely on the common name alone.
Should I choose cast or extruded acrylic?
Select the stock around the geometry, thickness requirements and finishing or joining operations. Both forms can be machined, but the supplied grade and stress condition should be considered in the route. Include the fixed stock requirement on the RFQ.
Will a machined surface be optically clear?
Not automatically. Cutting can leave visible marks, especially on edges and internal features. Identify the viewing surfaces and state the optical or appearance criteria so a suitable finishing route can be reviewed.
Can every acrylic part be flame polished?
No single polishing route suits every geometry or requirement. Review the stock, residual stress, edge shape, functional dimensions and later bonding or chemical exposure before choosing the method.
How can I reduce cracking around fasteners?
Provide the fastener interface, hole position, edge distances and assembly method. Review sharp corners, concentrated loads and residual stress. A changed material or fastening arrangement may be appropriate for the application.
Can a clear prototype validate the final product?
It can help assess geometry, visibility or assembly for the agreed purpose. It does not by itself validate pressure, chemical resistance, optical performance or an application approval. Specify which checks the prototype must support.
Prepare your enquiry
Define the clear faces before the machining starts.
Send the CAD model and dimensioned drawing with quantities, service conditions and the requirements below. If the grade is undecided, describe the function and the constraints.
Your files stay confidential. NDA available.
Acrylic RFQ checklist
Material: PMMA / acrylic, [manufacturer grade], [cast / extruded]
Stock and appearance: [thickness, colour, transparent / tinted]
Viewing faces: [marked surfaces and visual acceptance]
Functional features: [holes, threads, fits and assembly details]
Finishing: [polished faces / polished edges / as-machined areas]
Quantity and documents: [quantity, material records, inspection]
Material references & specification notes
Manufacturer information supports material selection. Use the datasheet for the exact grade, stock form and test conditions. It does not establish Prolean inventory, application approval or a guaranteed machining result.
Prepared October 2026. Final material and manufacturing requirements are agreed in the quotation.